vitor cordon | lisboa

on going

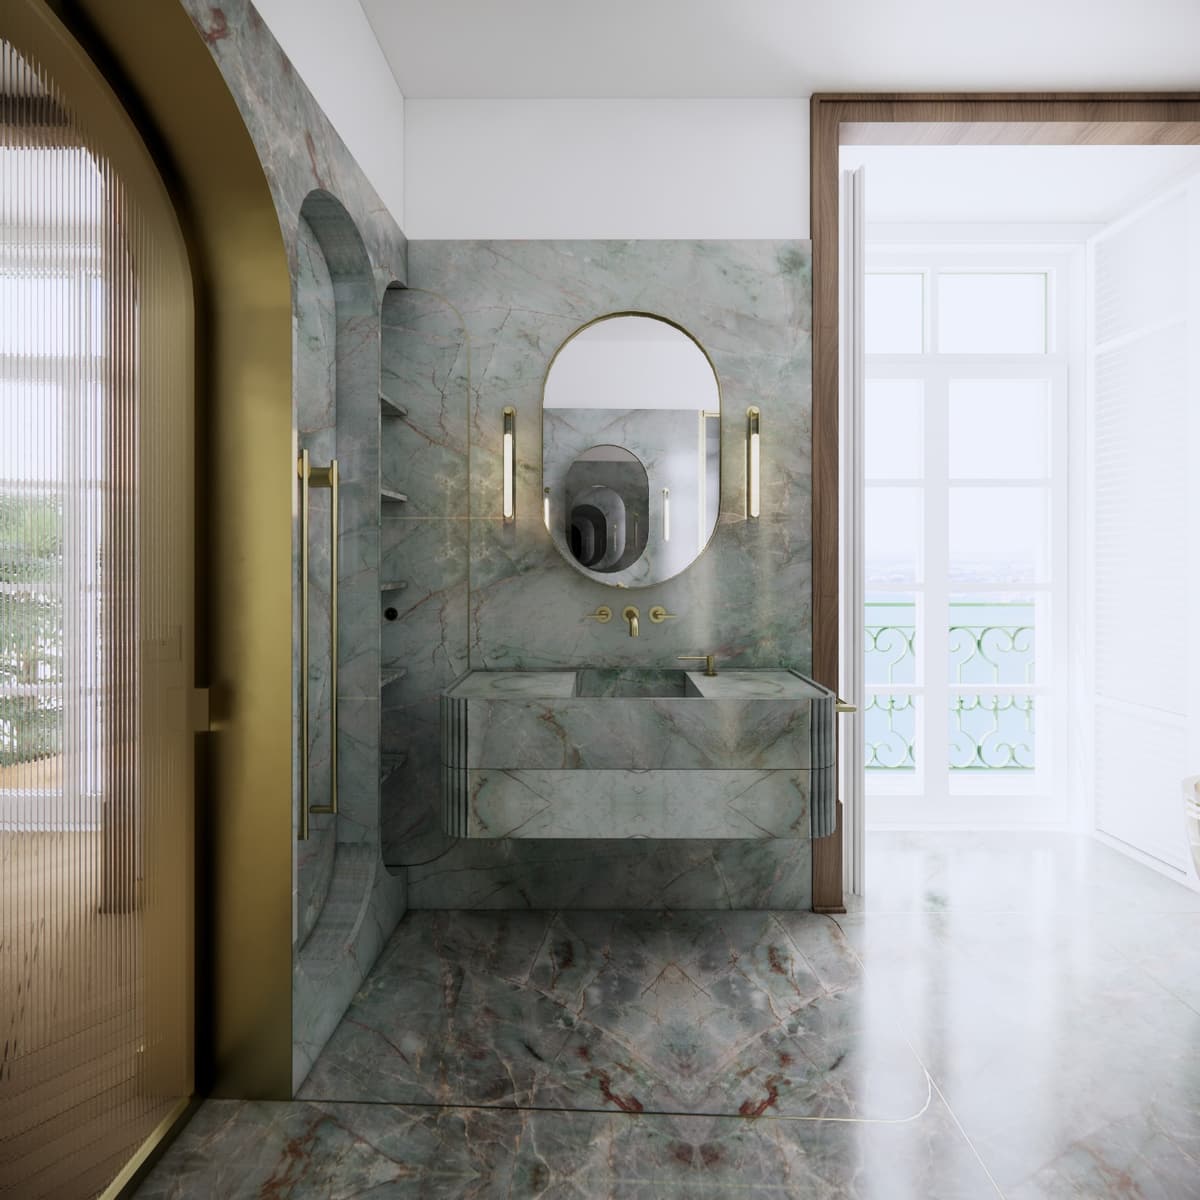
a house overlooking the river, the project begins precisely with the layout definition so that the social areas contemplate the magnificent view of the river.

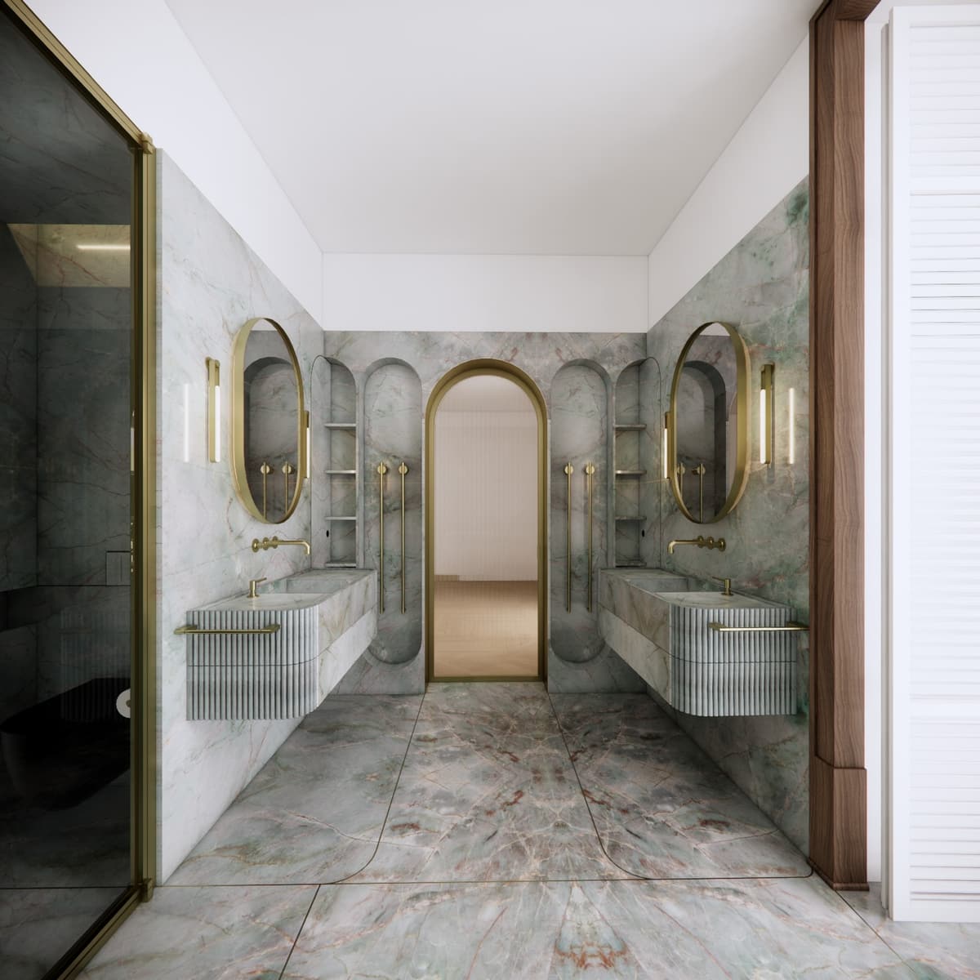
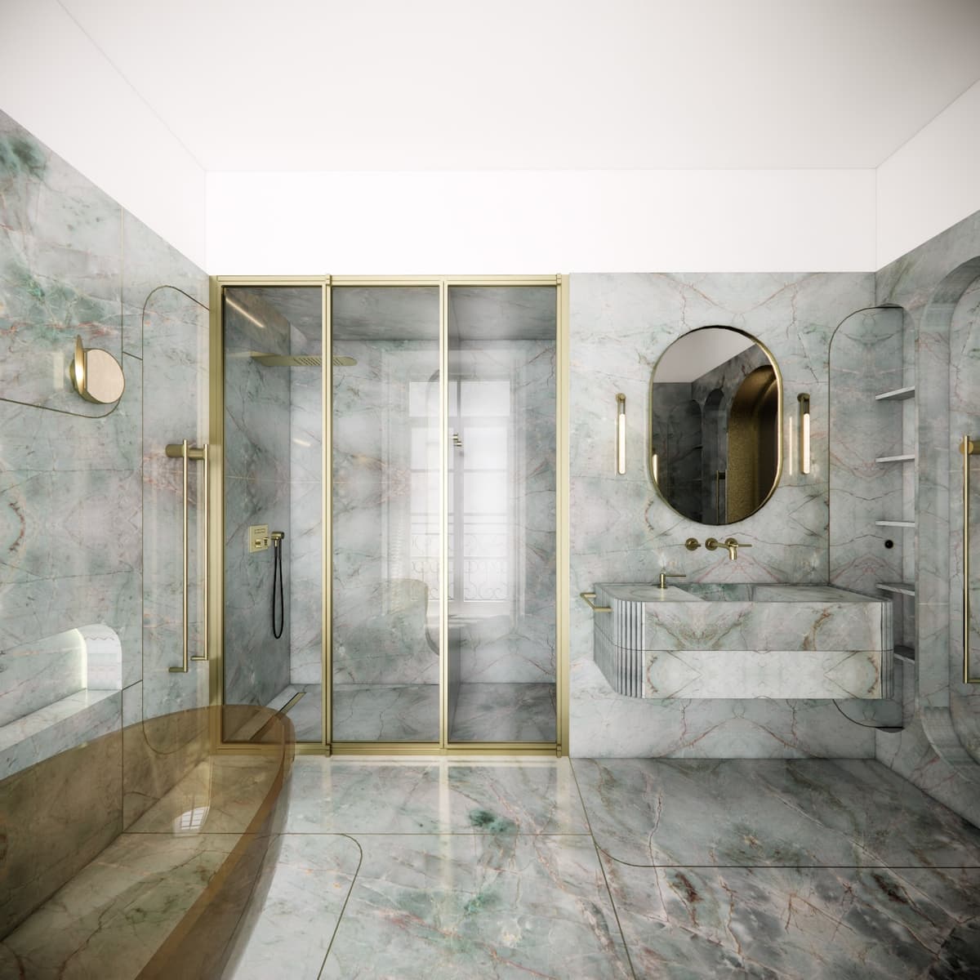
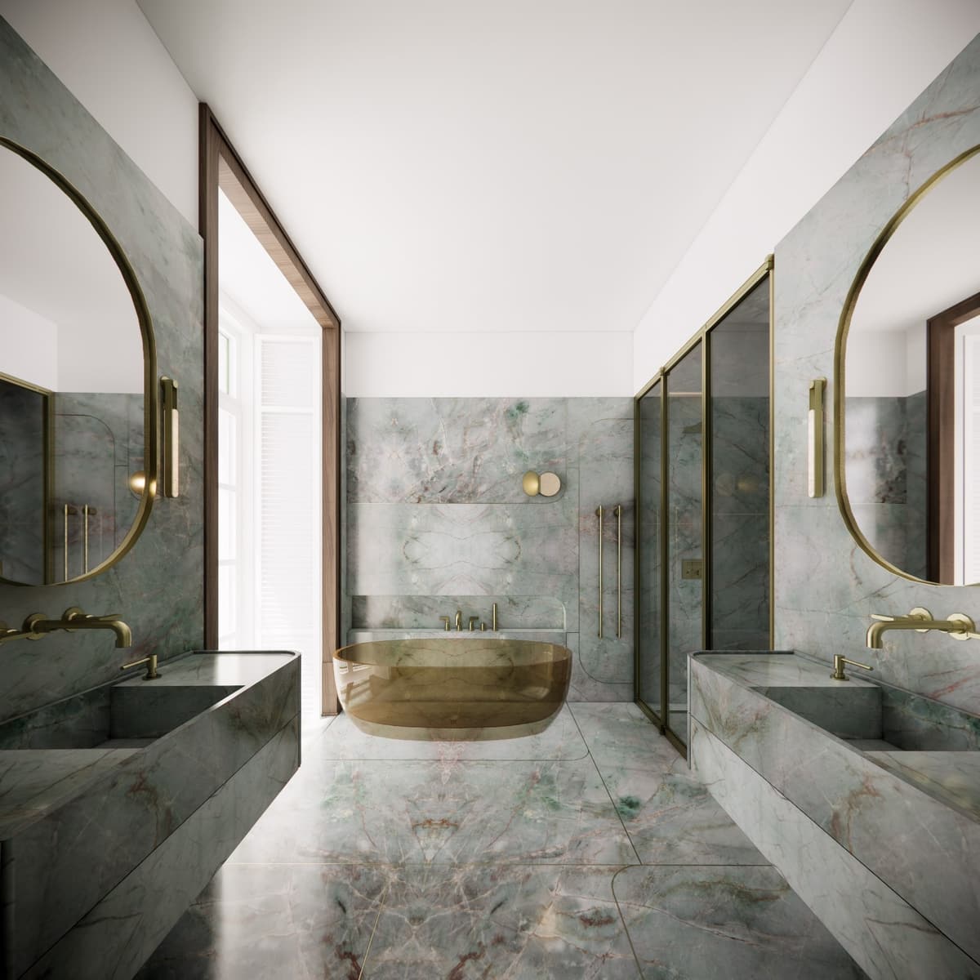
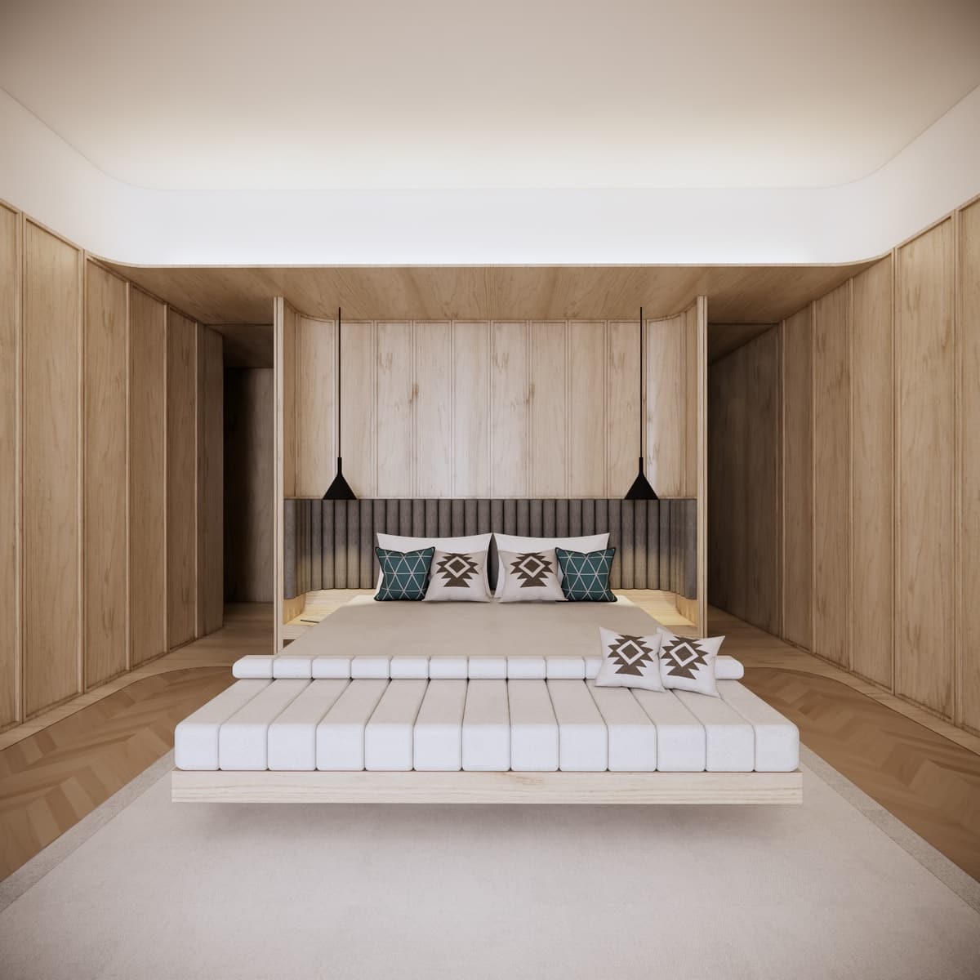
the master suite is also a privileged area in terms of views, even enjoying a bathroom overlooking the river where it is possible to contemplate the view in the bathtub.

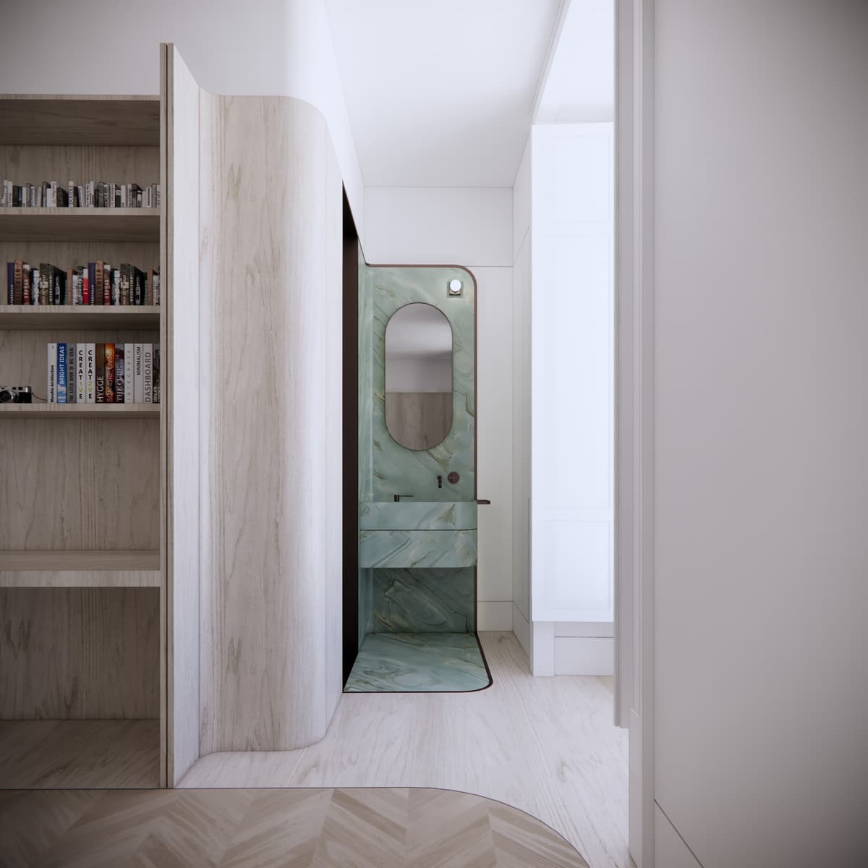
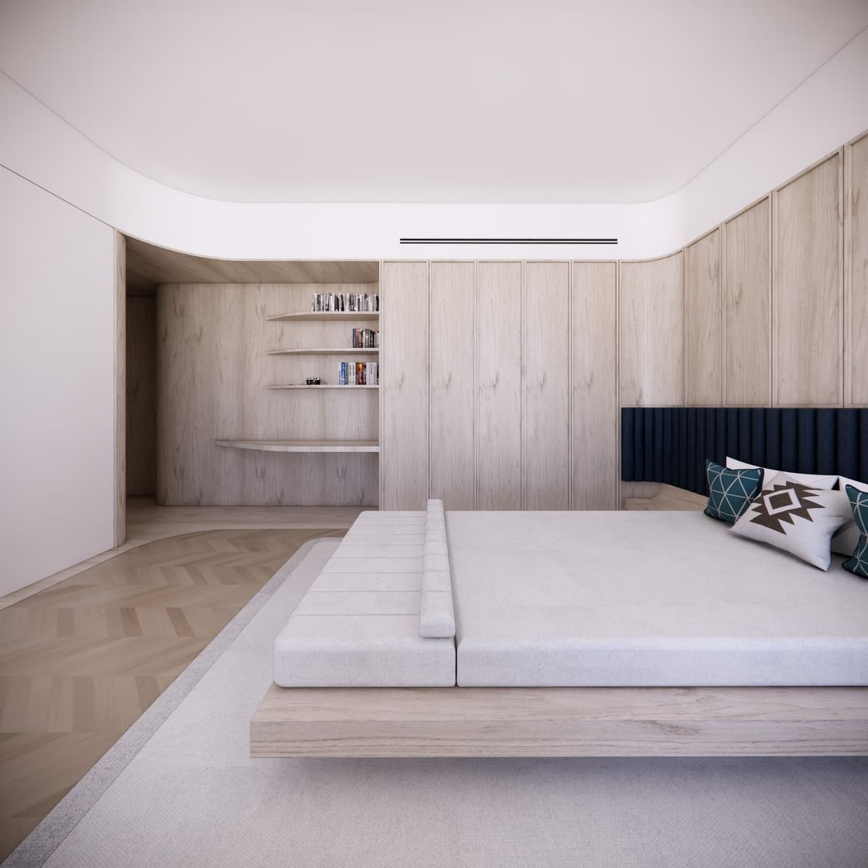
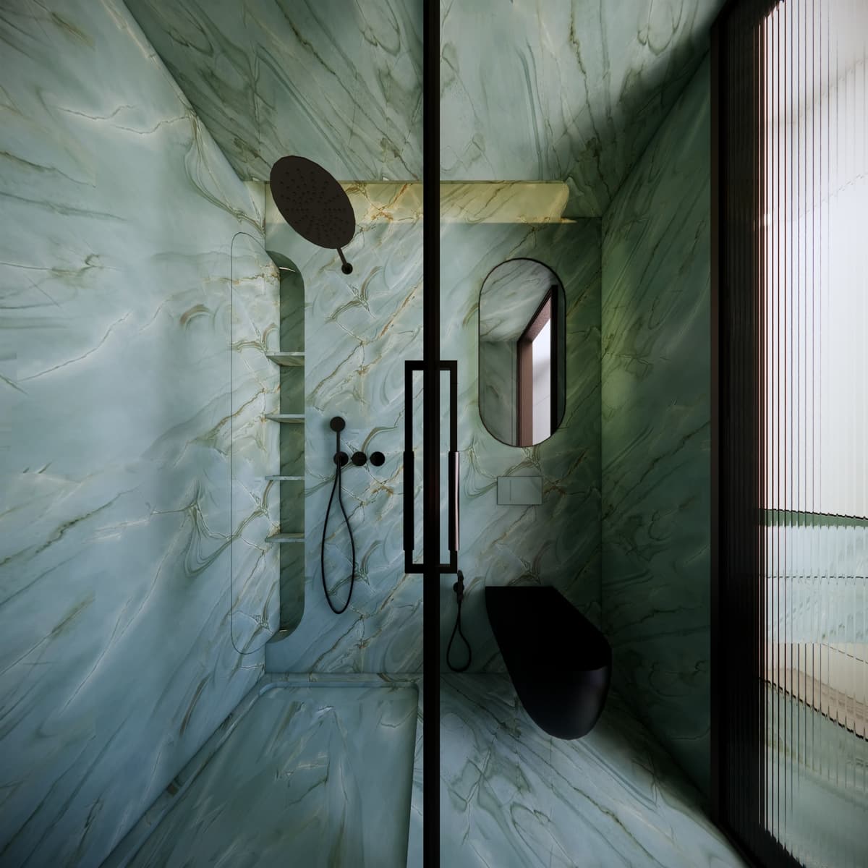
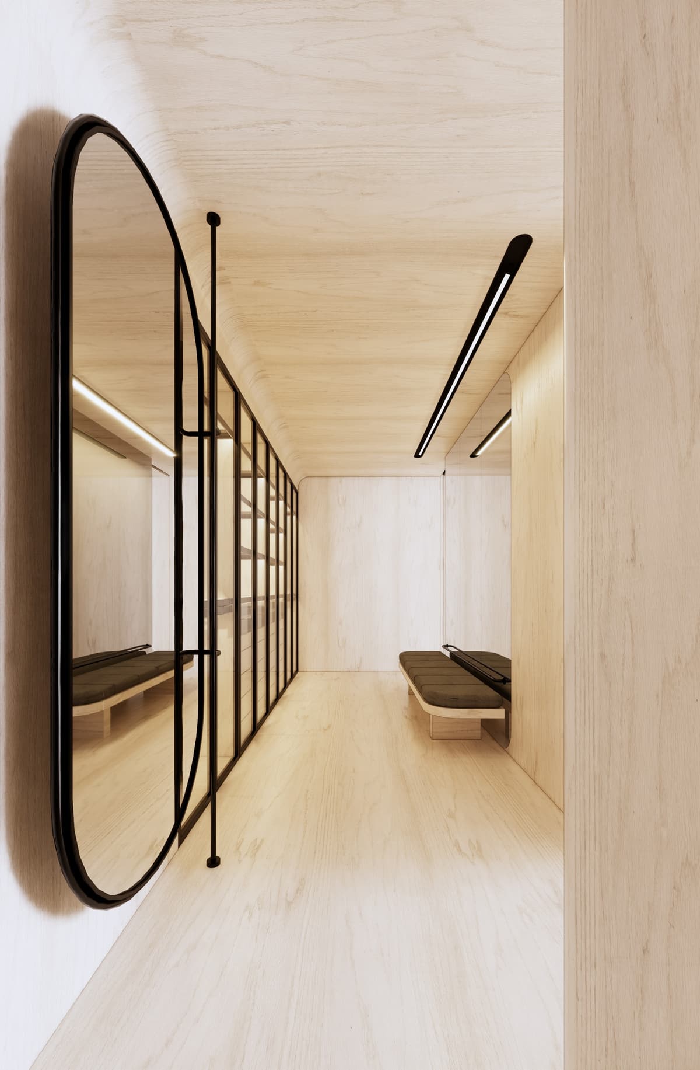
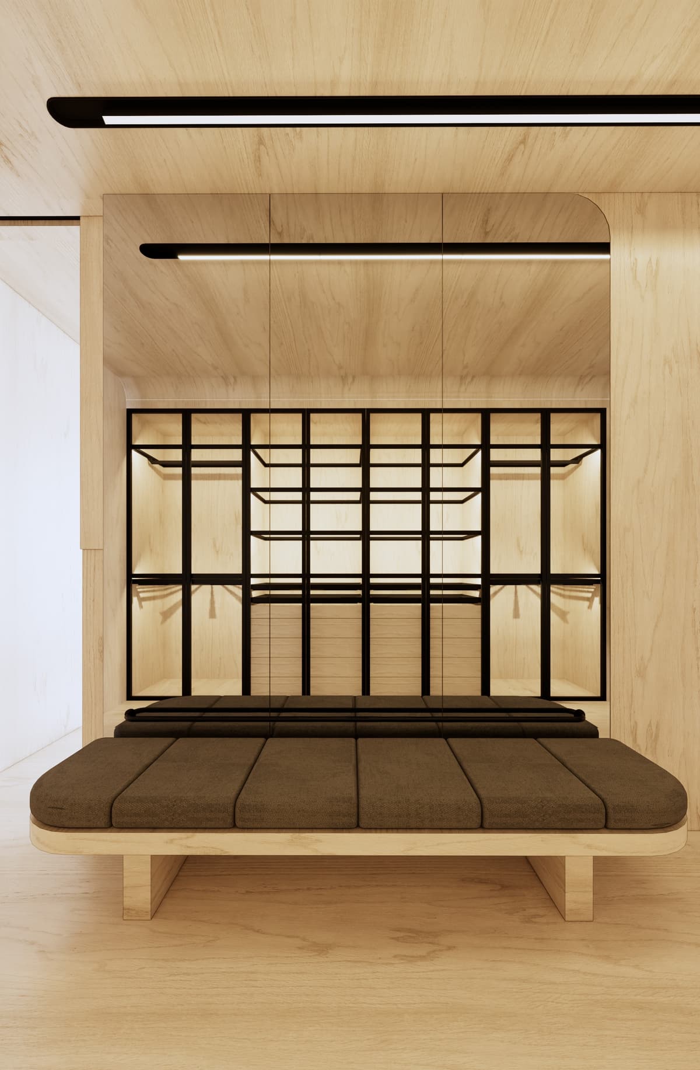
the materials chosen are mainly light, intending to make the house as bright as possible, in the kitchen and bathroom natural stone is the main material. wood is used, always transmitting a feeling of comfort.

the curve is a defining element of the architectural language, providing organicity and a feeling of comfort and contemporaneity.
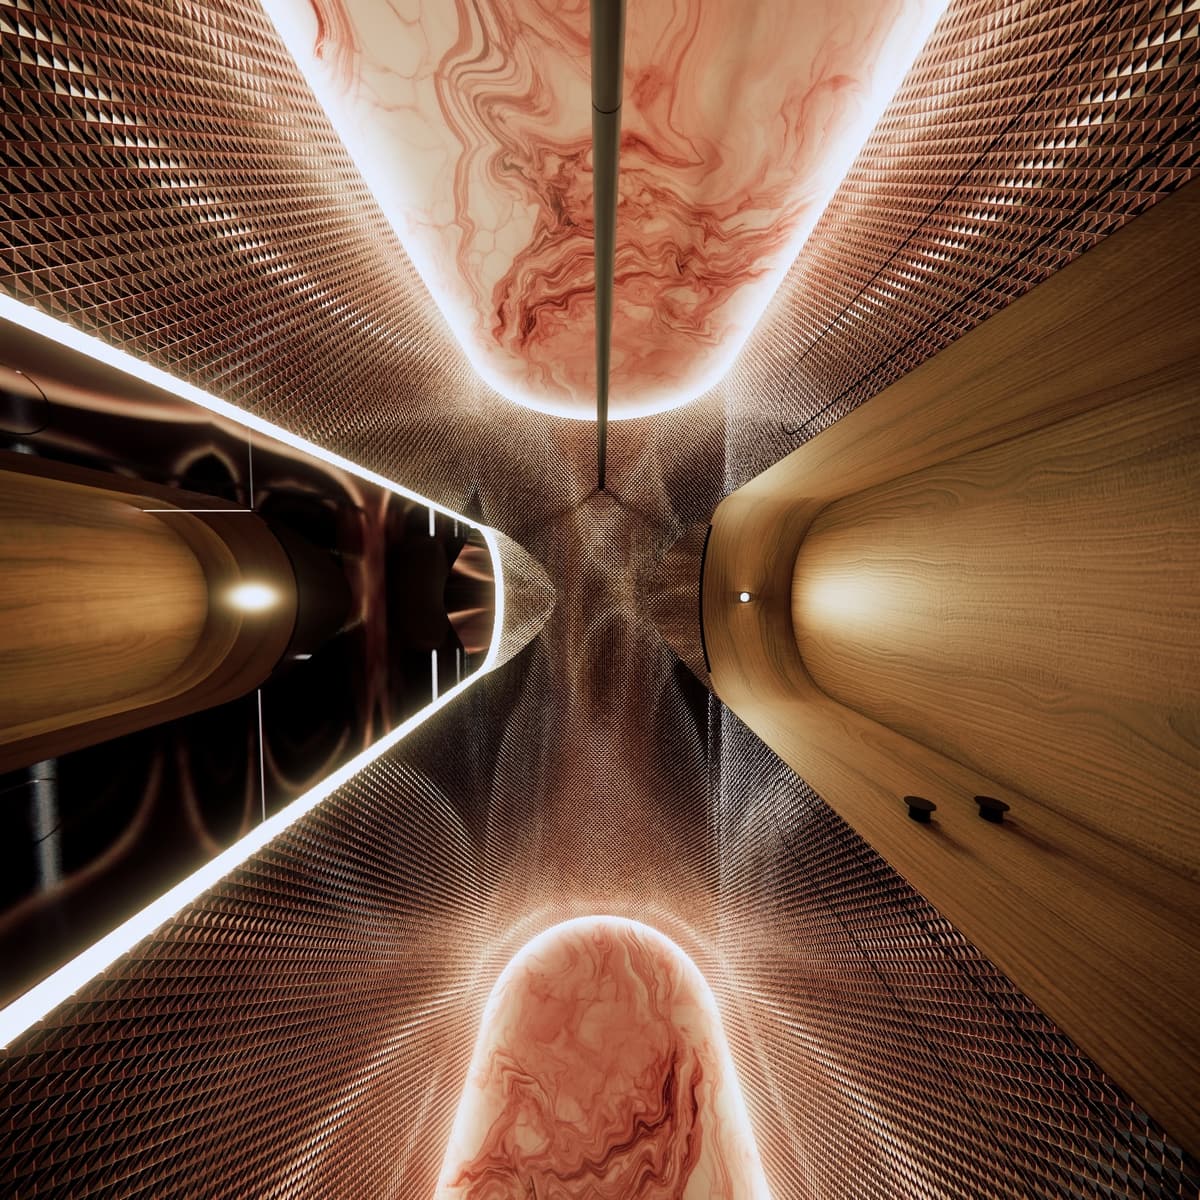
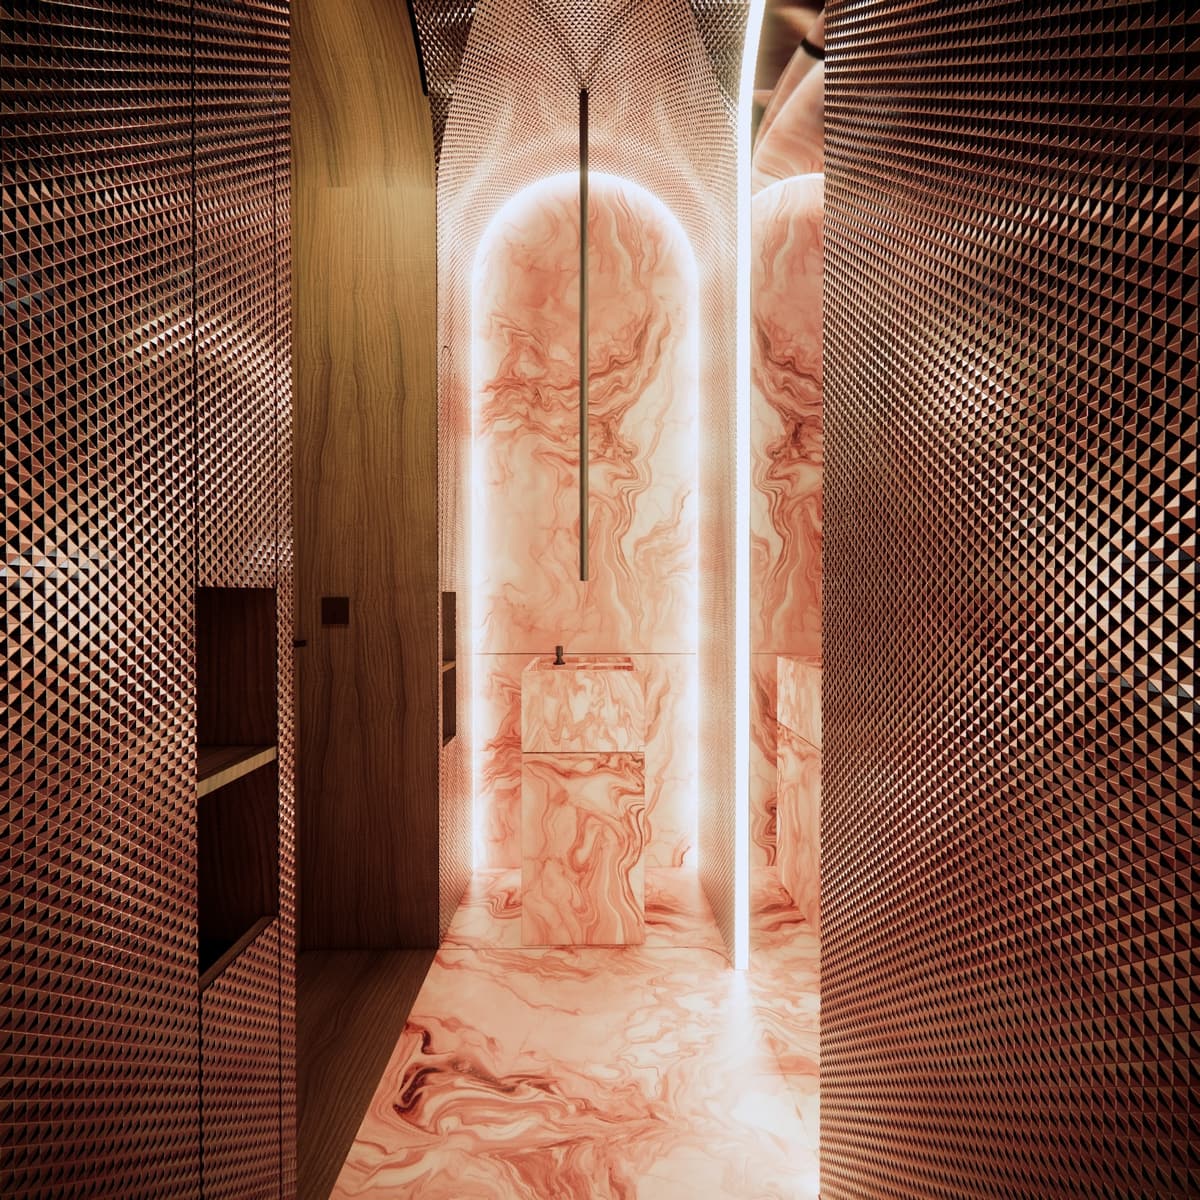
3D rendering looking up a curved corridor with copper studded walls, wood panels and backlit pink stone Rendering of a powder room clad in copper studded panels with a backlit pink stone arch and pedestal basin 3D rendering of a green stone bathroom with twin fluted vanities, oval brass mirrors and an arched doorway Master bathroom rendering with green stone walls, brass-framed glass shower, fluted vanity and amber glass bathtub Symmetrical rendering of the Vitor Cordon bathroom with a freestanding amber tub between two stone vanities Rendering of a green stone vanity with oval mirror beside a balcony window overlooking the river Rendering of a curved light wood wall with bookshelves leading to a small green stone washbasin niche 3D rendering of a bedroom with light wood panelled walls, curved ceiling, herringbone floor and low platform bed Frontal rendering of a wood-lined bedroom with upholstered headboard, black pendant lamps and floating bed Rendering of a compact green stone shower room with black fittings, oval mirror and wall-hung toilet Rendering of a light wood dressing room with a black-framed oval mirror, glazed wardrobes and a bench Rendering of an upholstered bench in a light wood dressing room, with black steel open wardrobe behind