mortuary house | barrancos
may 2019
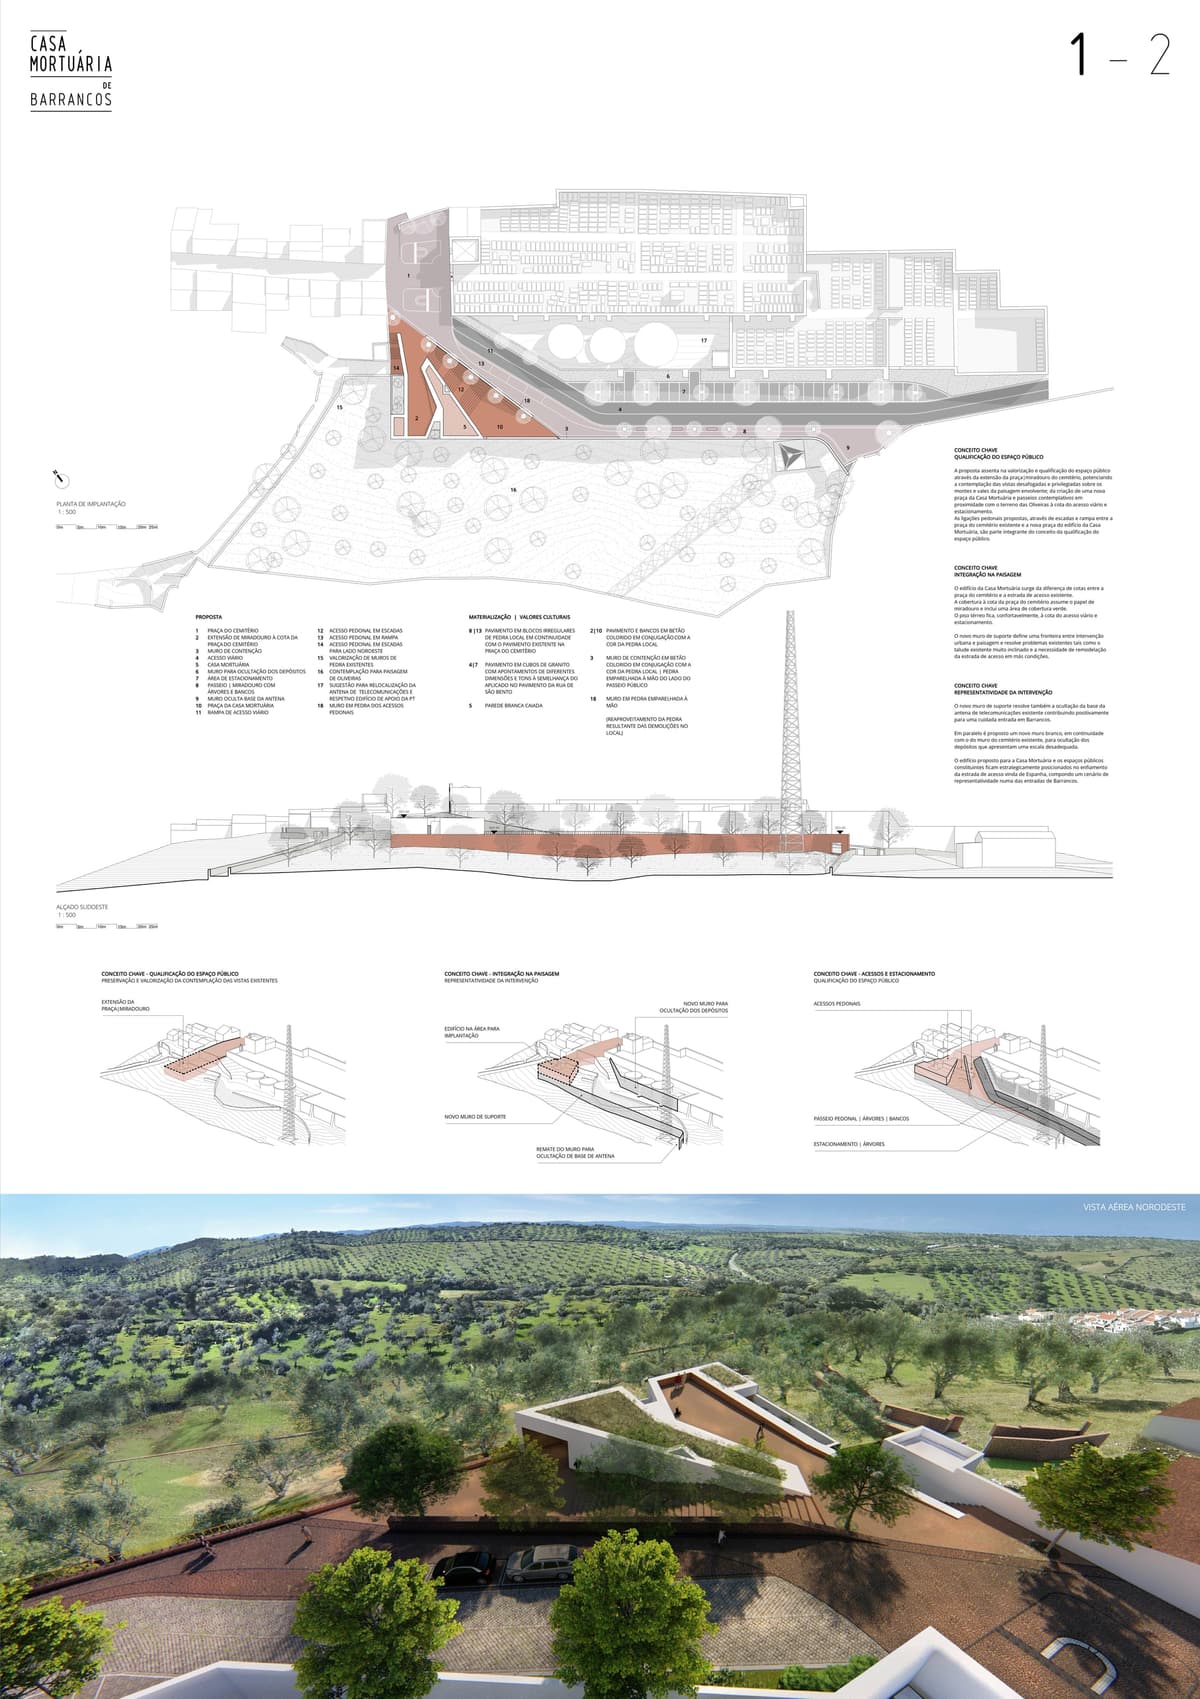
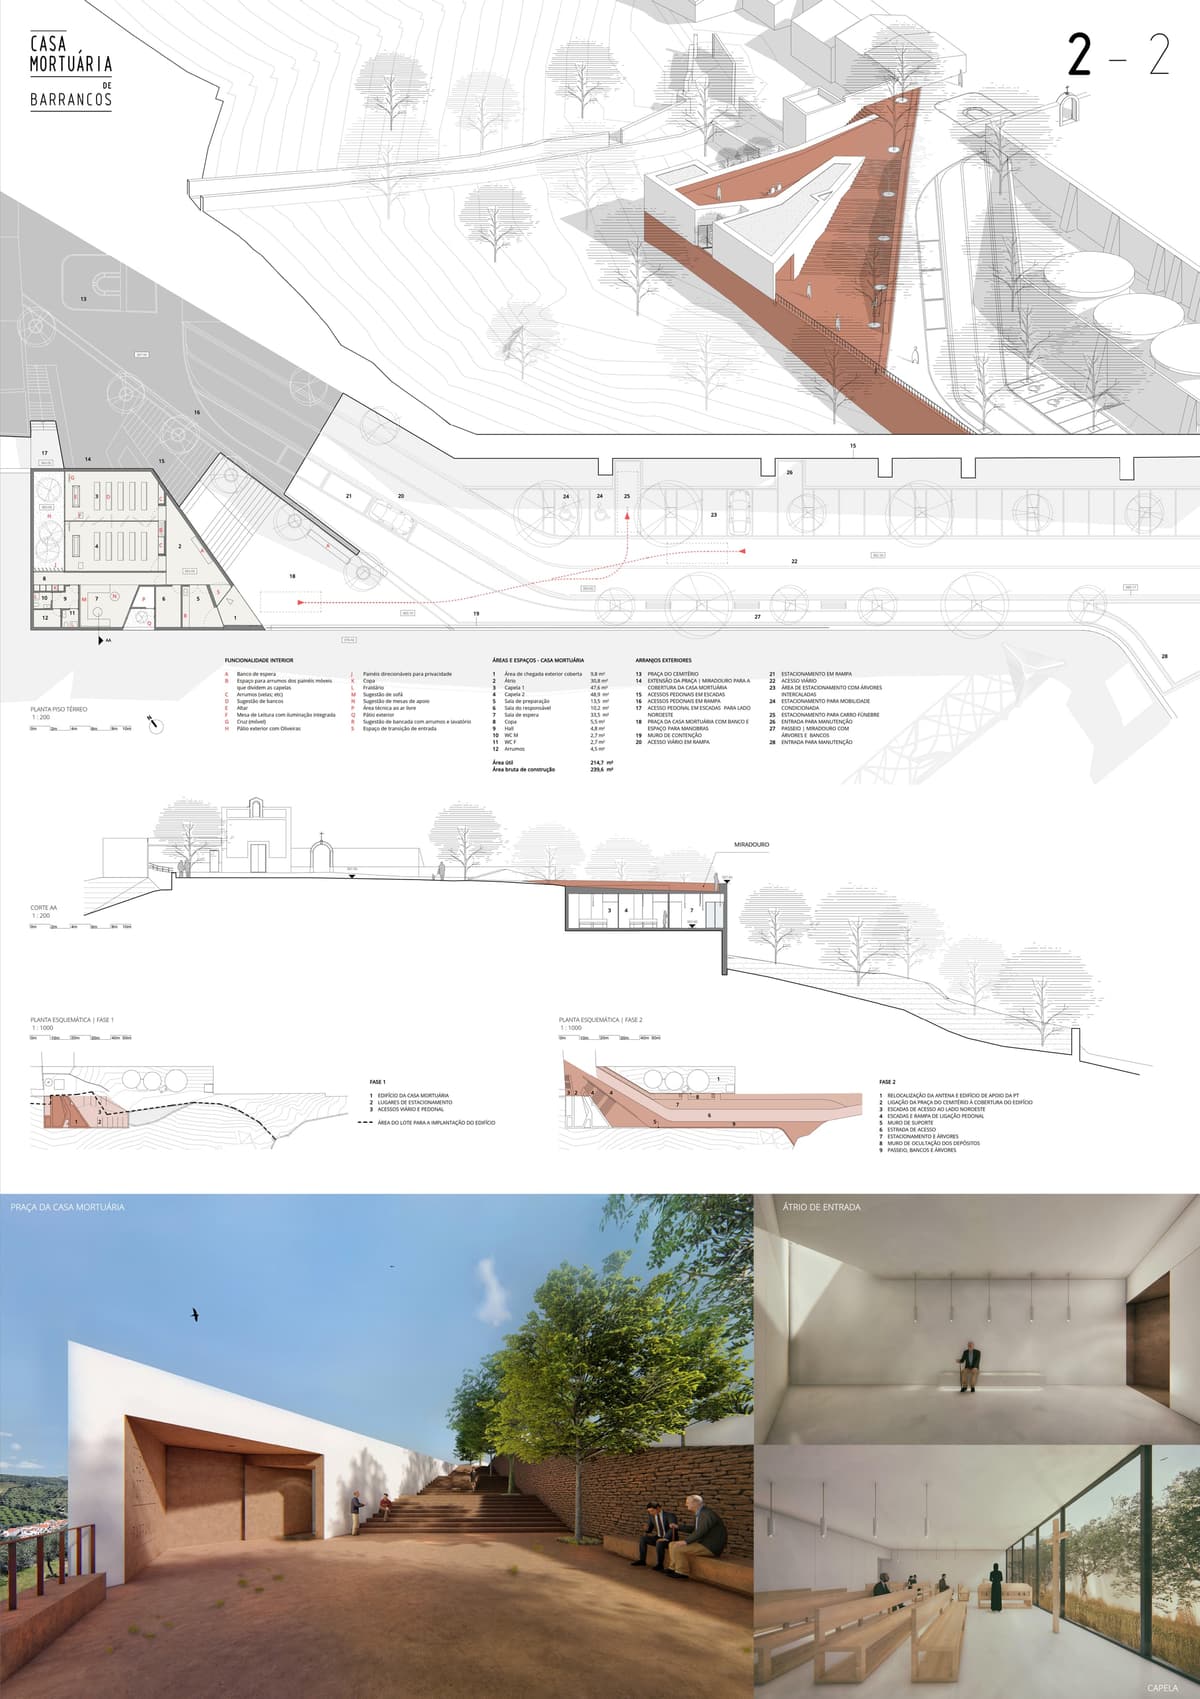
A new building whose roof generates a viewpoint by the extension of the cemetery square.
The building is an integral part of the landscape elements that make up the proposal, punctuating one of the entrances to the village. The interiors work the views and play with the natural light through zenith lighting.