residential | oporto
ongoing
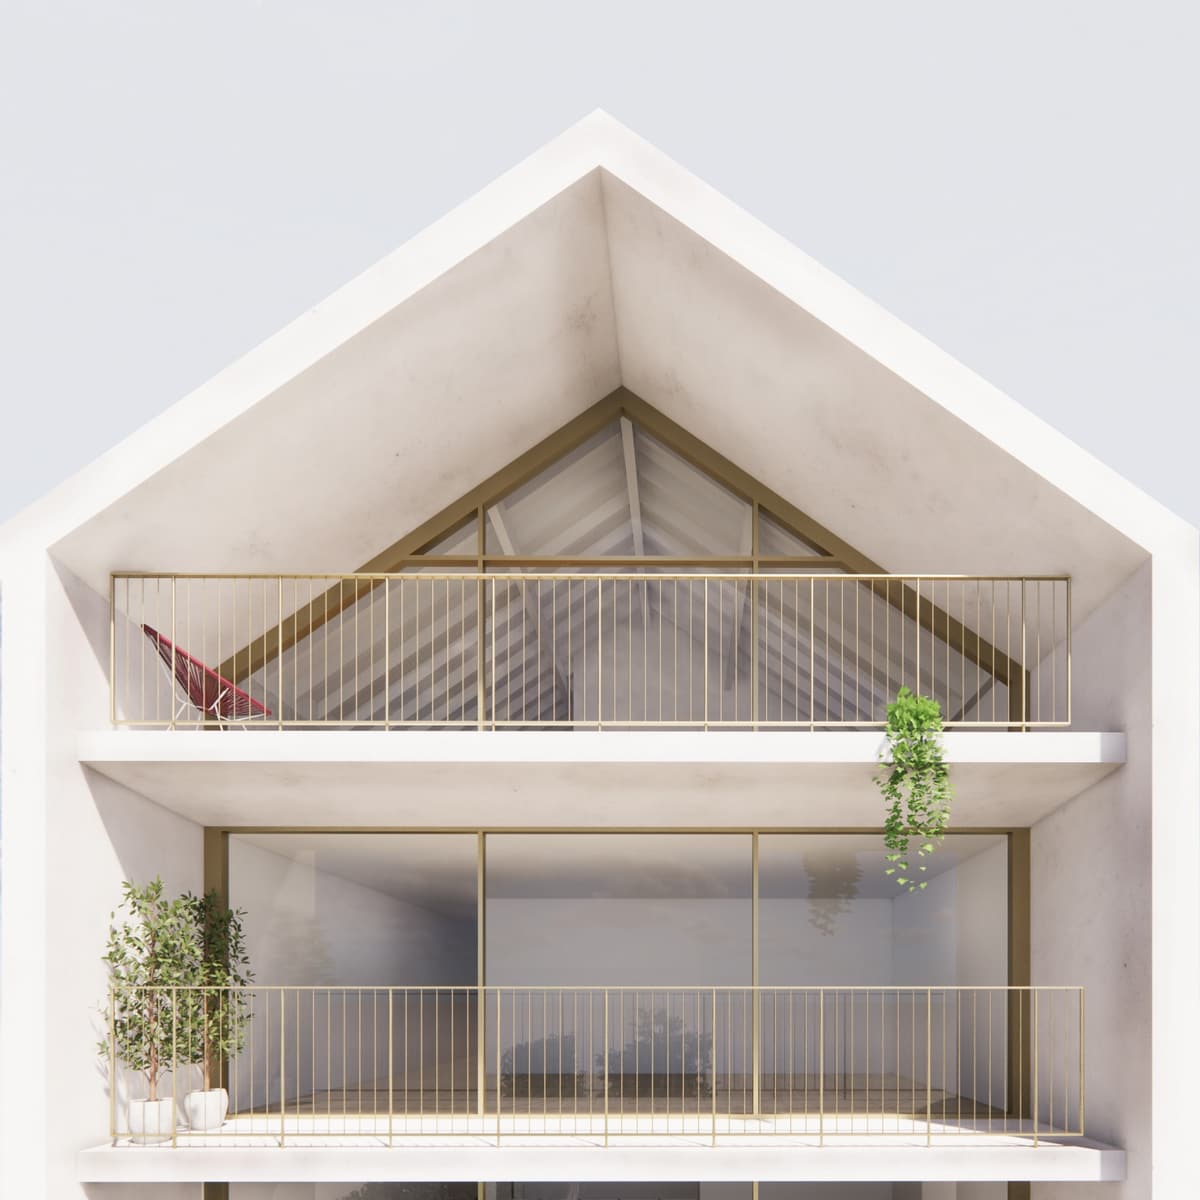
located in the historic centre of Oporto, an existing residential building gains new life.
the study starts by ensuring the maximum allowed building area is used, and fit to the building context.
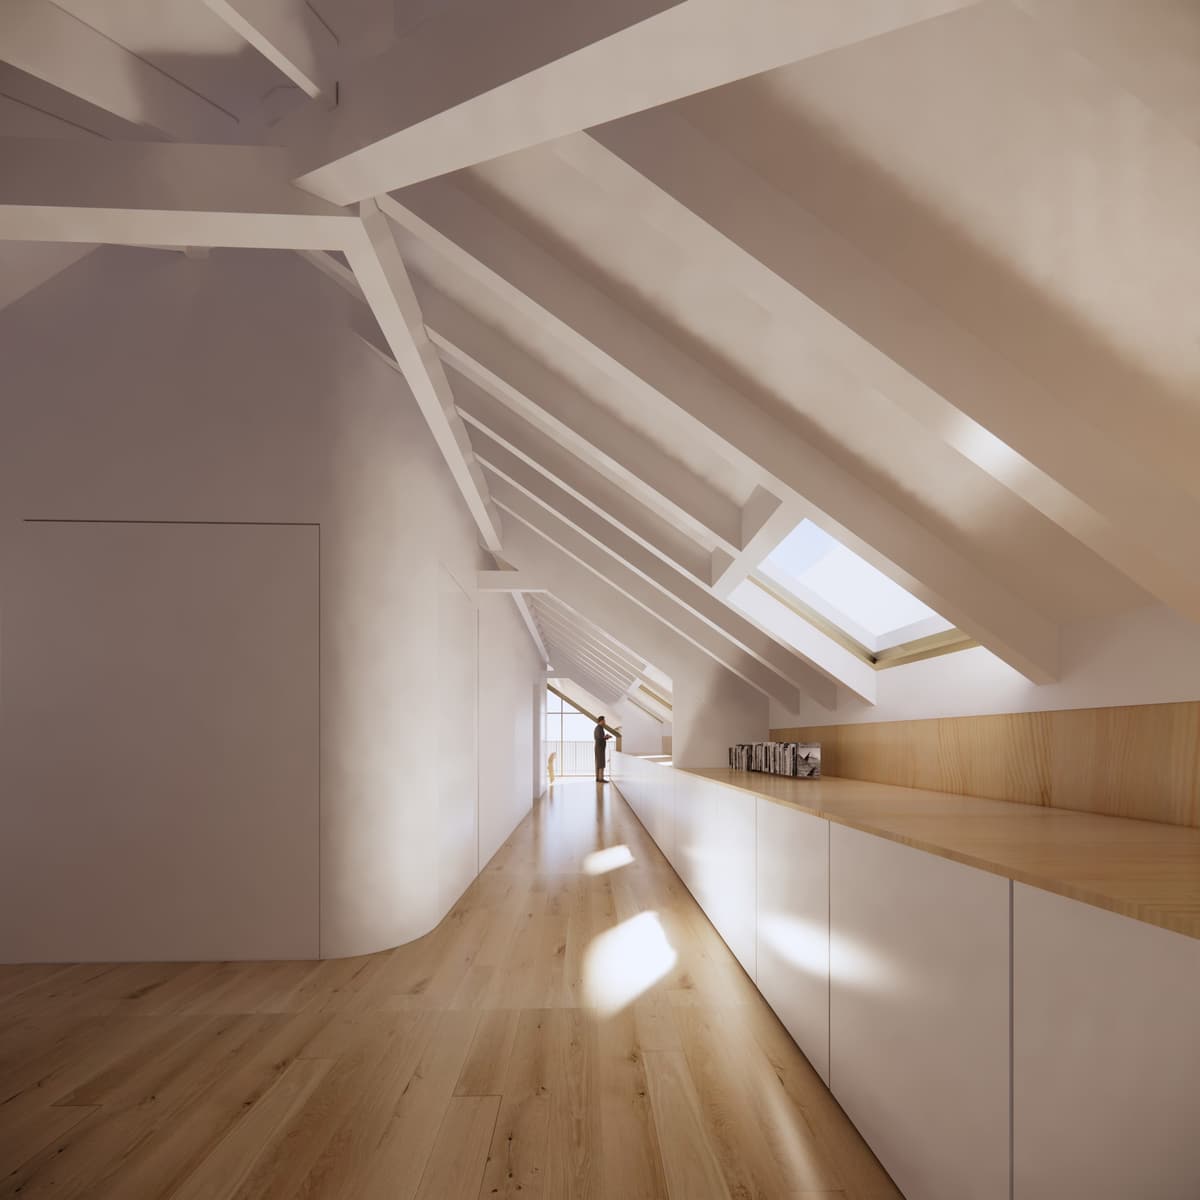
the poor state of conservation of the existing building and lack of any relevant architecture features indicates a new build is the preferred solution to make the most use of the available and volume to create an exceptional building with a high standard interior design.
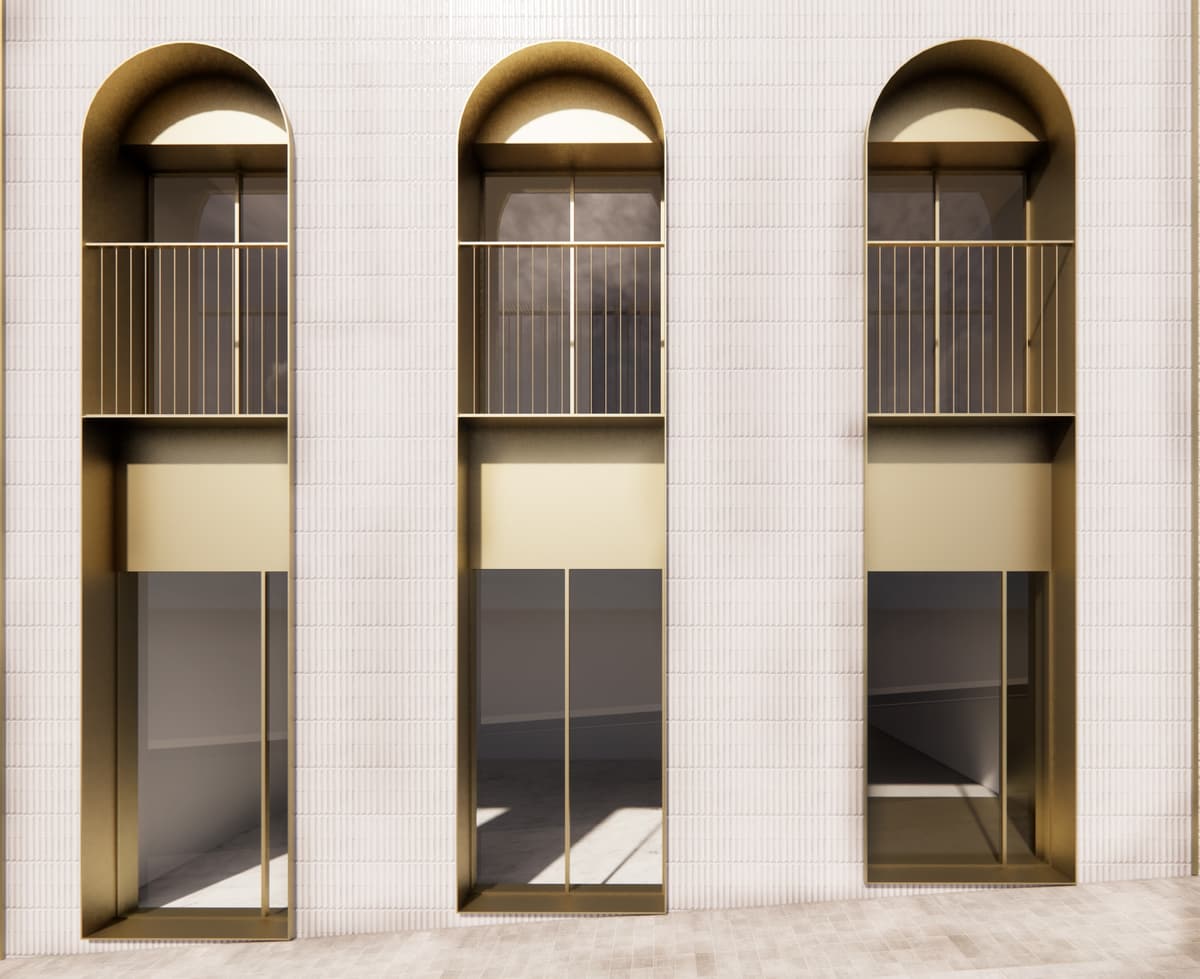
the proposal recovers the intent of a previous project submitted at the end of the 19th century but for some reason never implement. the arched double height ground level windows provide the scale and discreet grandeur appropriate for such a central location.
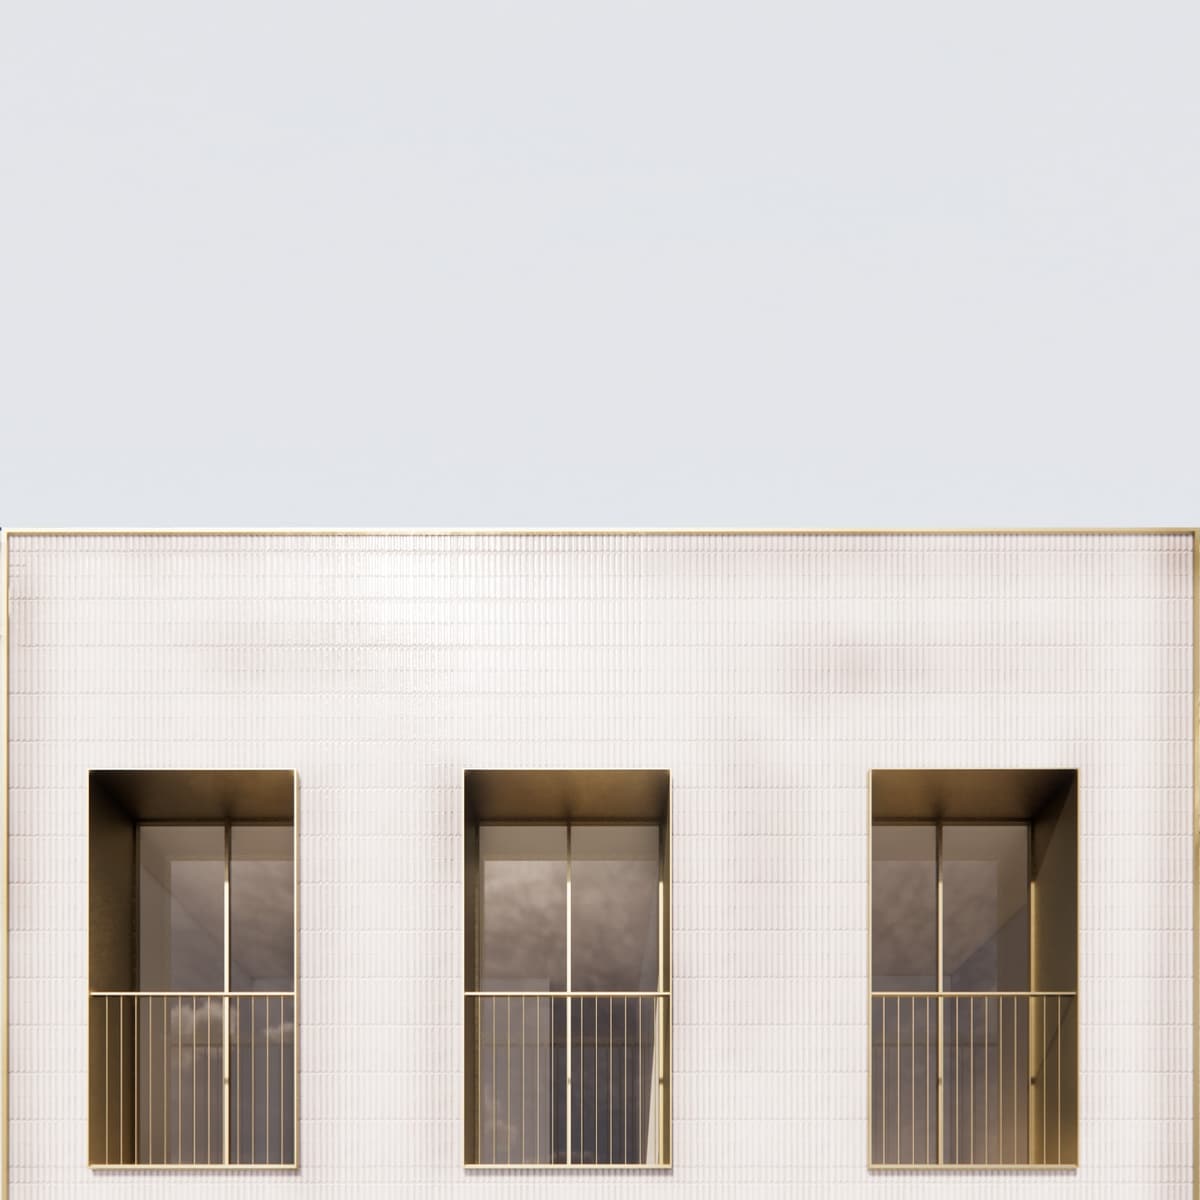
the textured sand coloured tiles, with the golden accents to the window reveals, will give this new building a timeless and elegant architecture, perfectly fit in the historic context, yet with a modern feel.