house | monte alvo

built 2024

monte alvo reinterprets the architectural tradition of the Alentejo through simple forms, functional spaces, and a strong dialogue with climate and landscape.

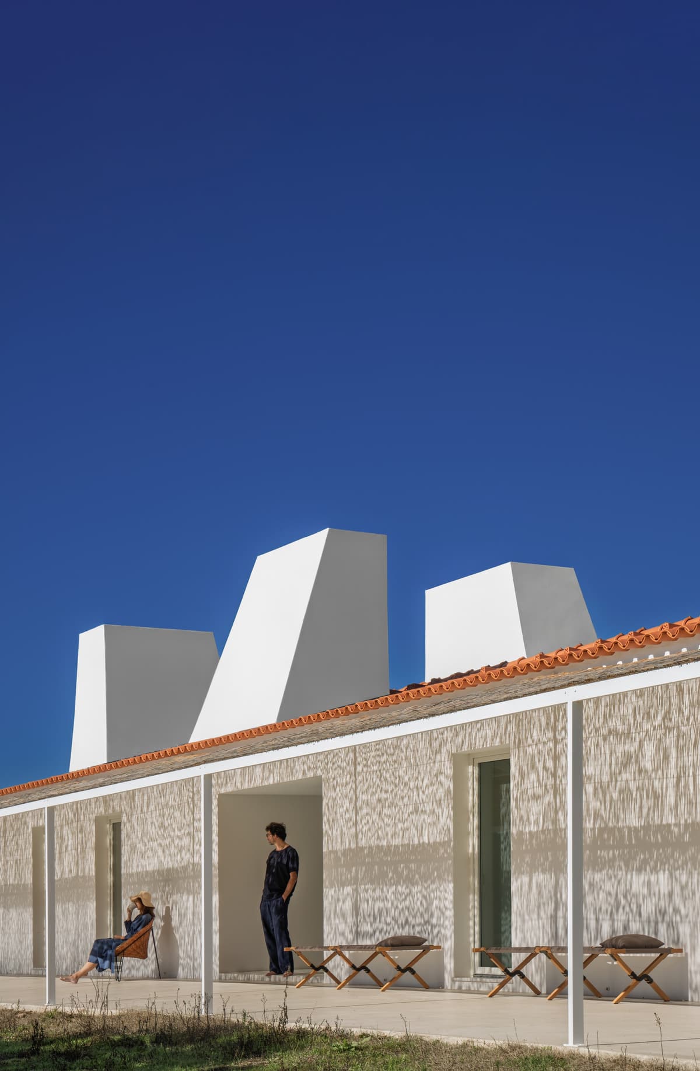
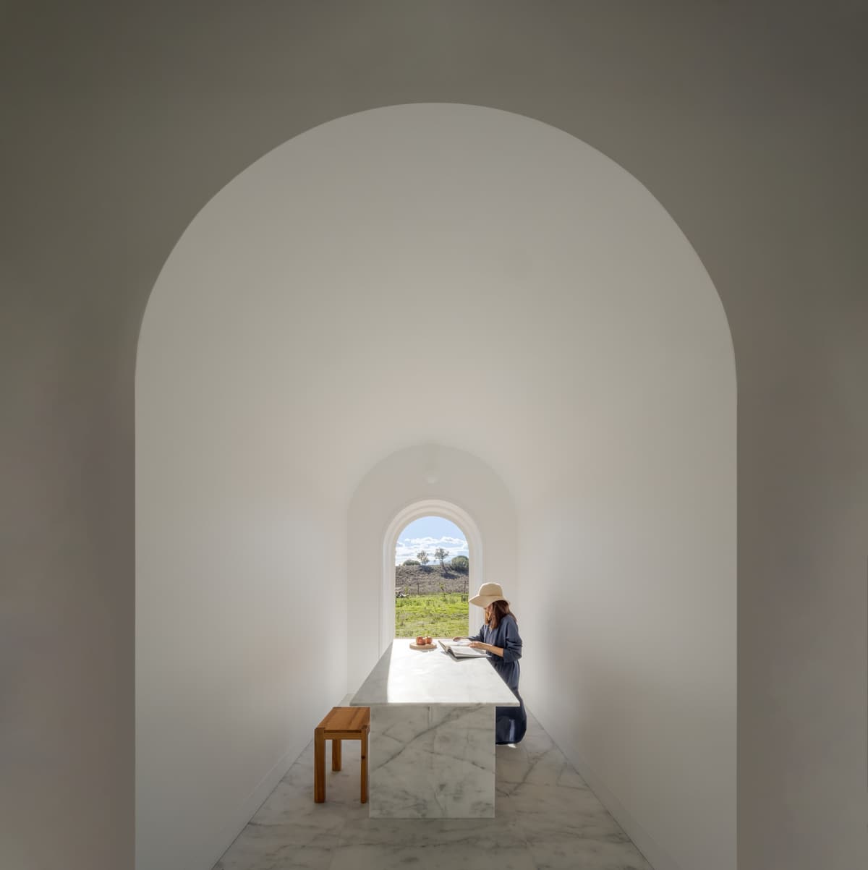
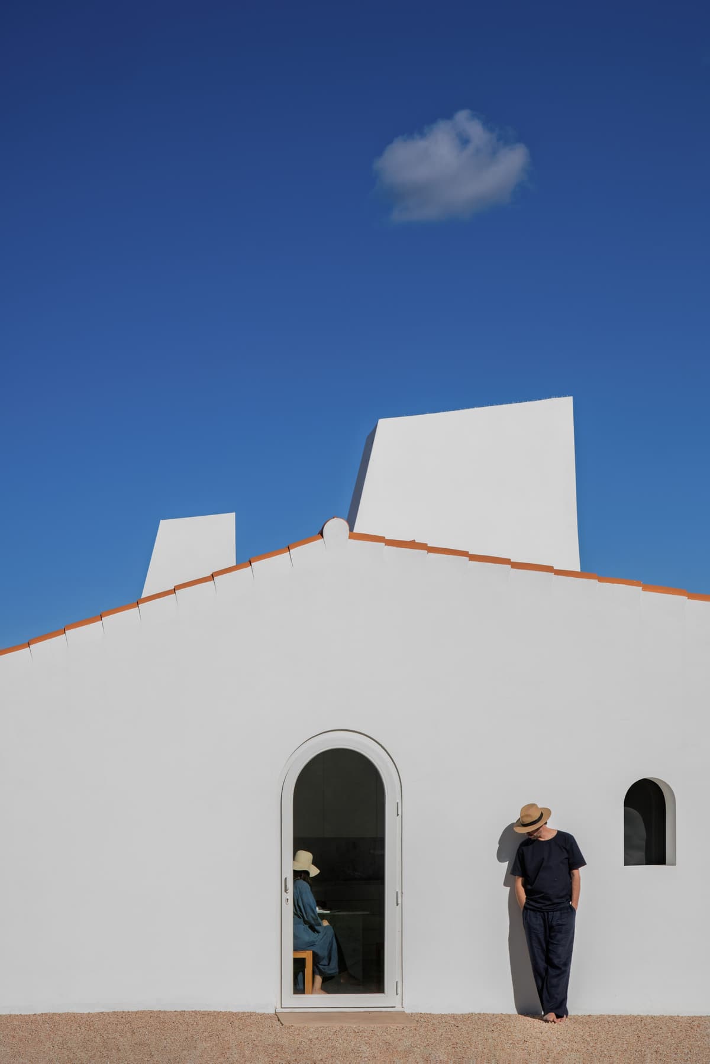
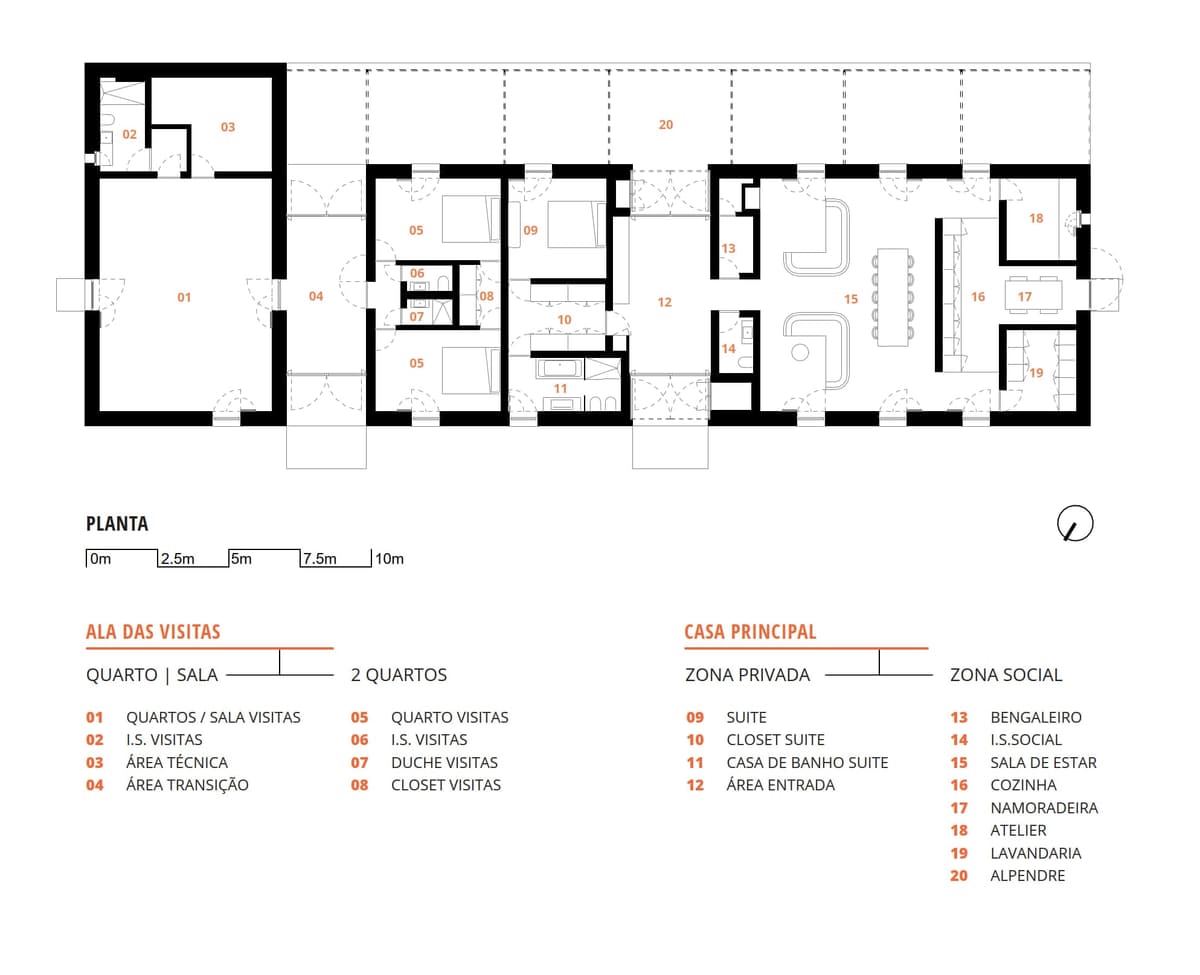
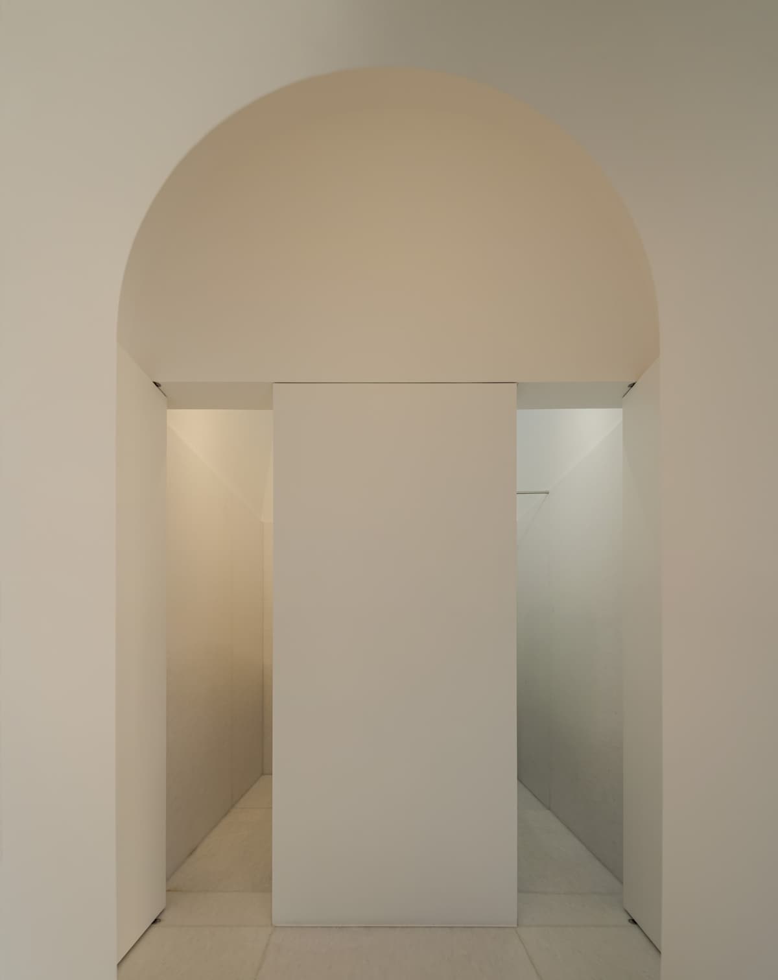
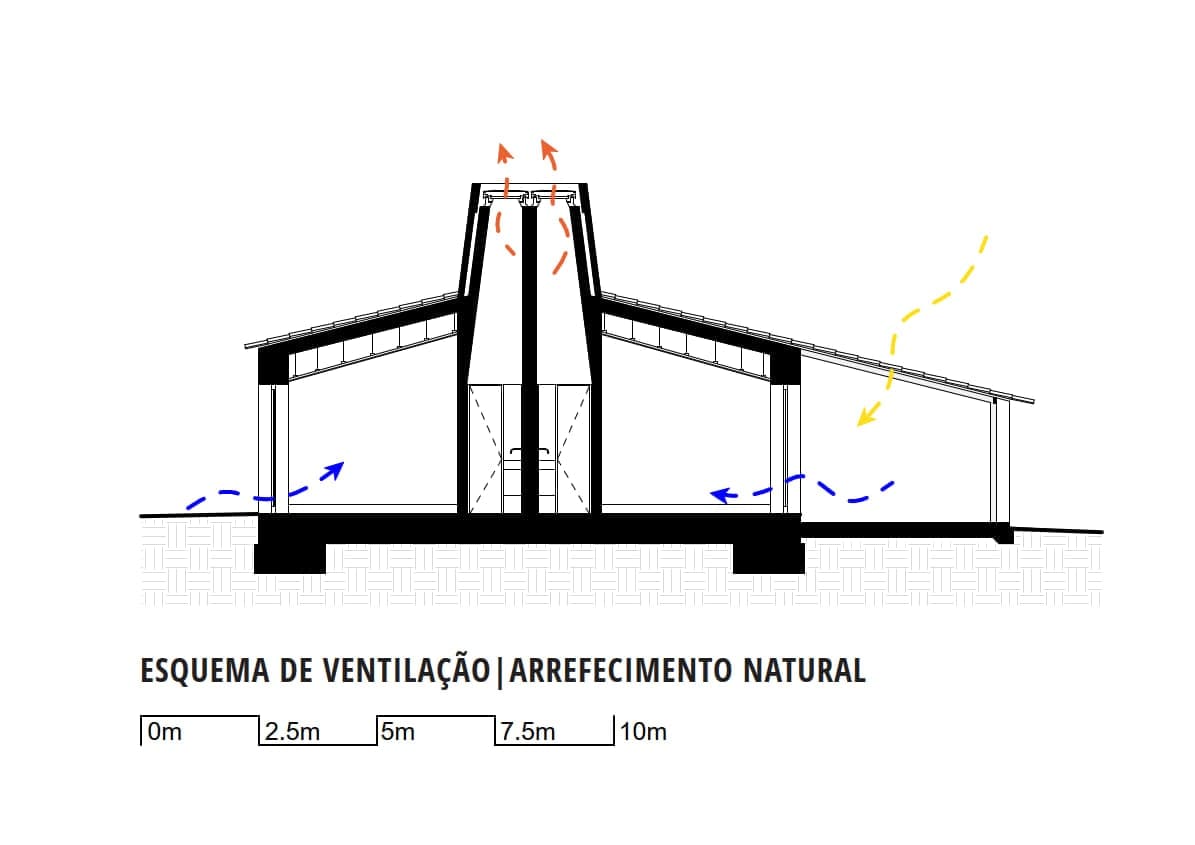
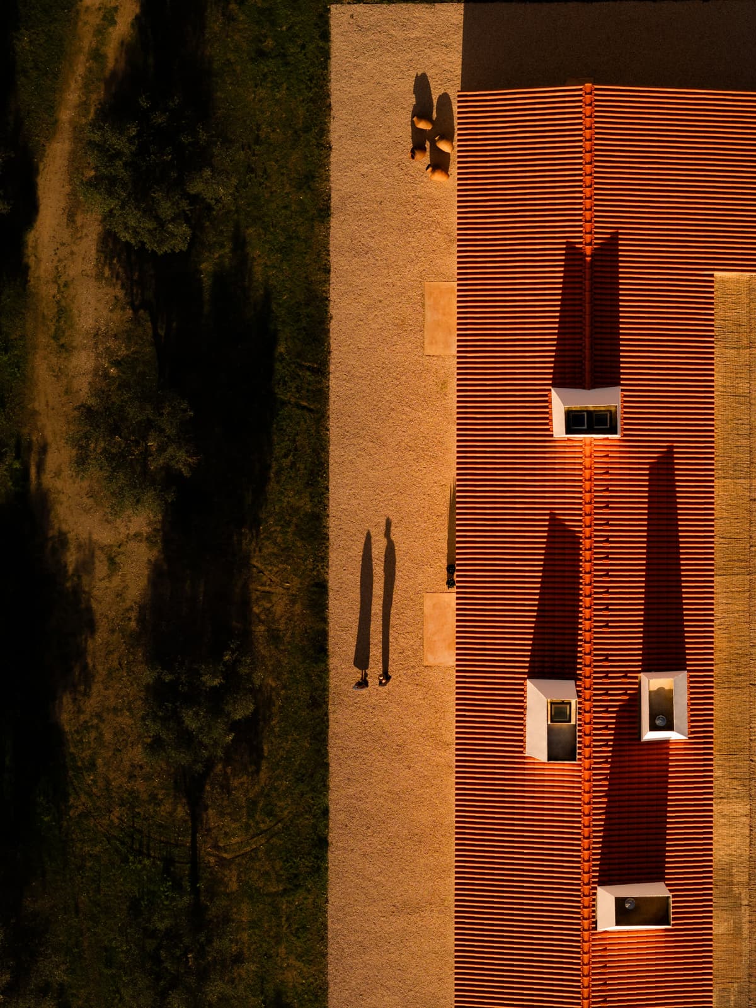
the single-story house combines whitewashed walls, thick masonry, ceramic-tile roofing, and oversized chimneys that provide ventilation, cooling, and light. vernacular arches define circulation and add spatial continuity, while three independent units reflect the site's history of communal living, allowing use by different generations of the same family.

openings frame the surrounding landscape, and passive strategies, local materials, and provisions for renewable energy root the project in sustainability while preserving the emotional and architectural memory of place.
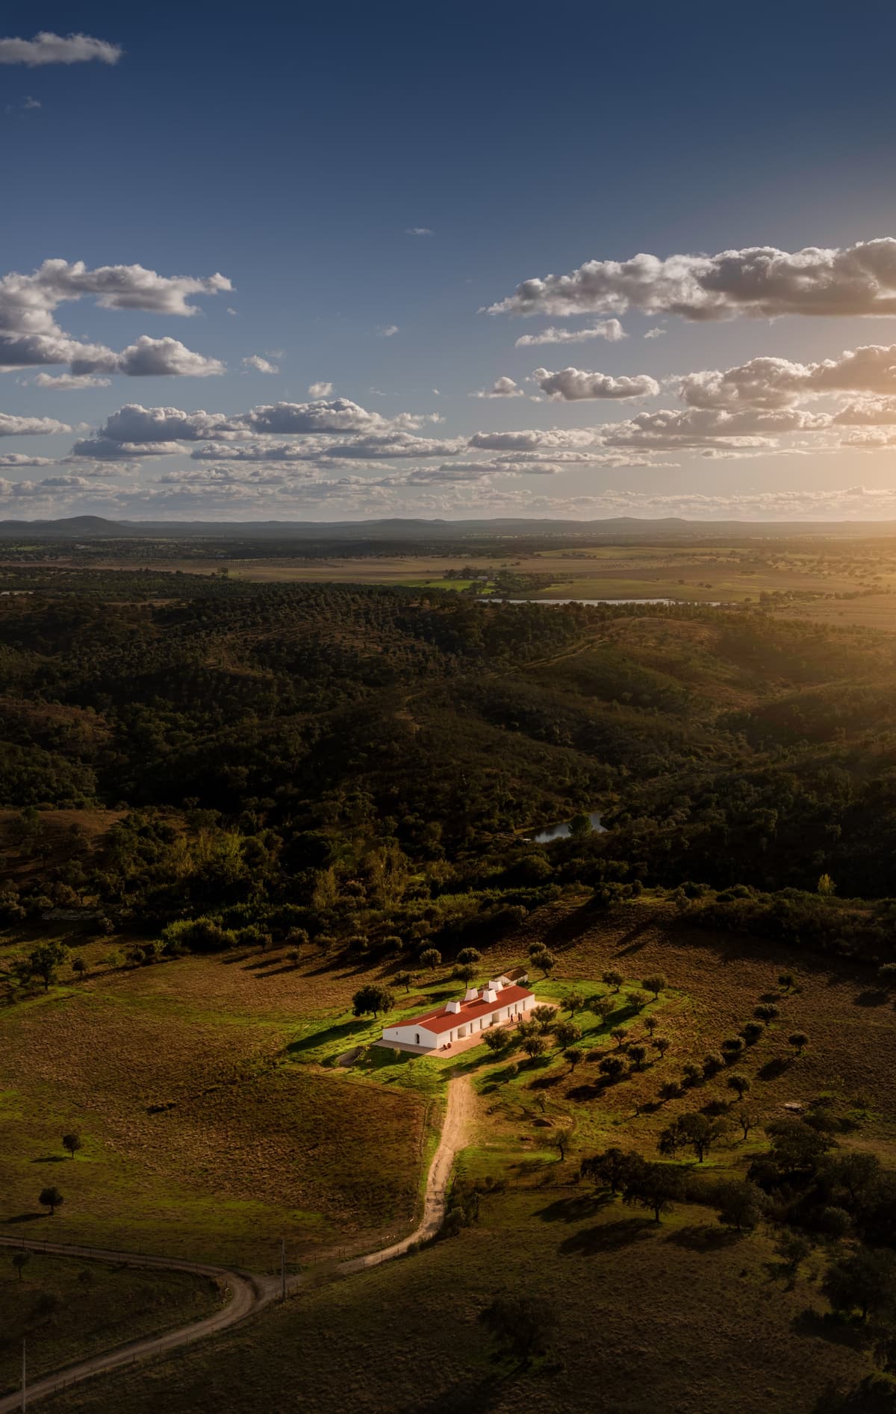
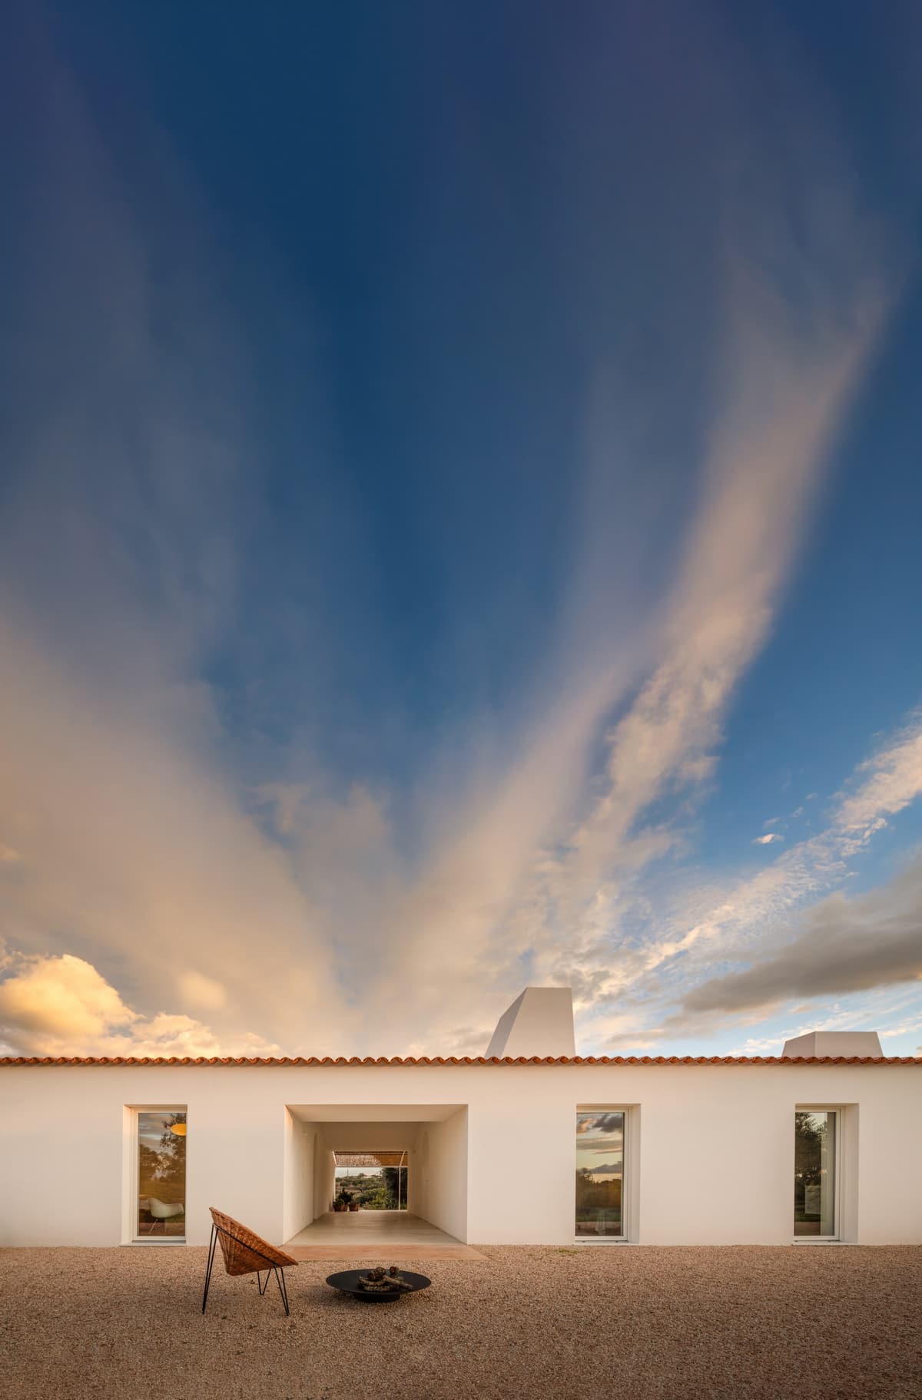
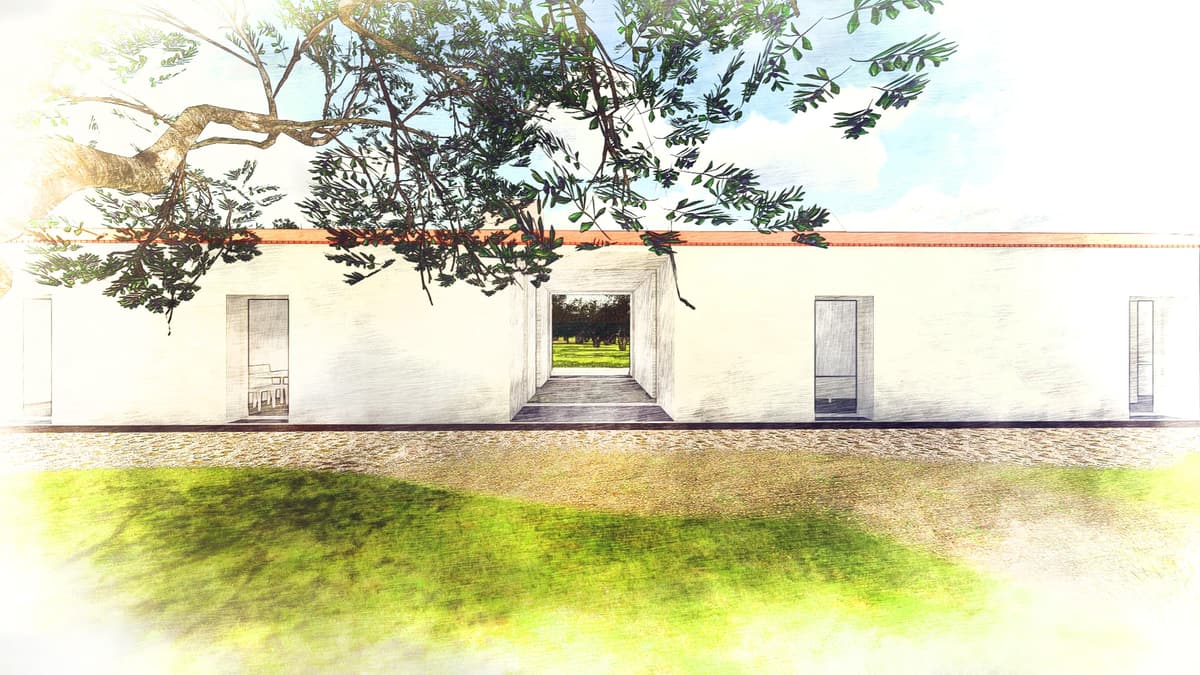
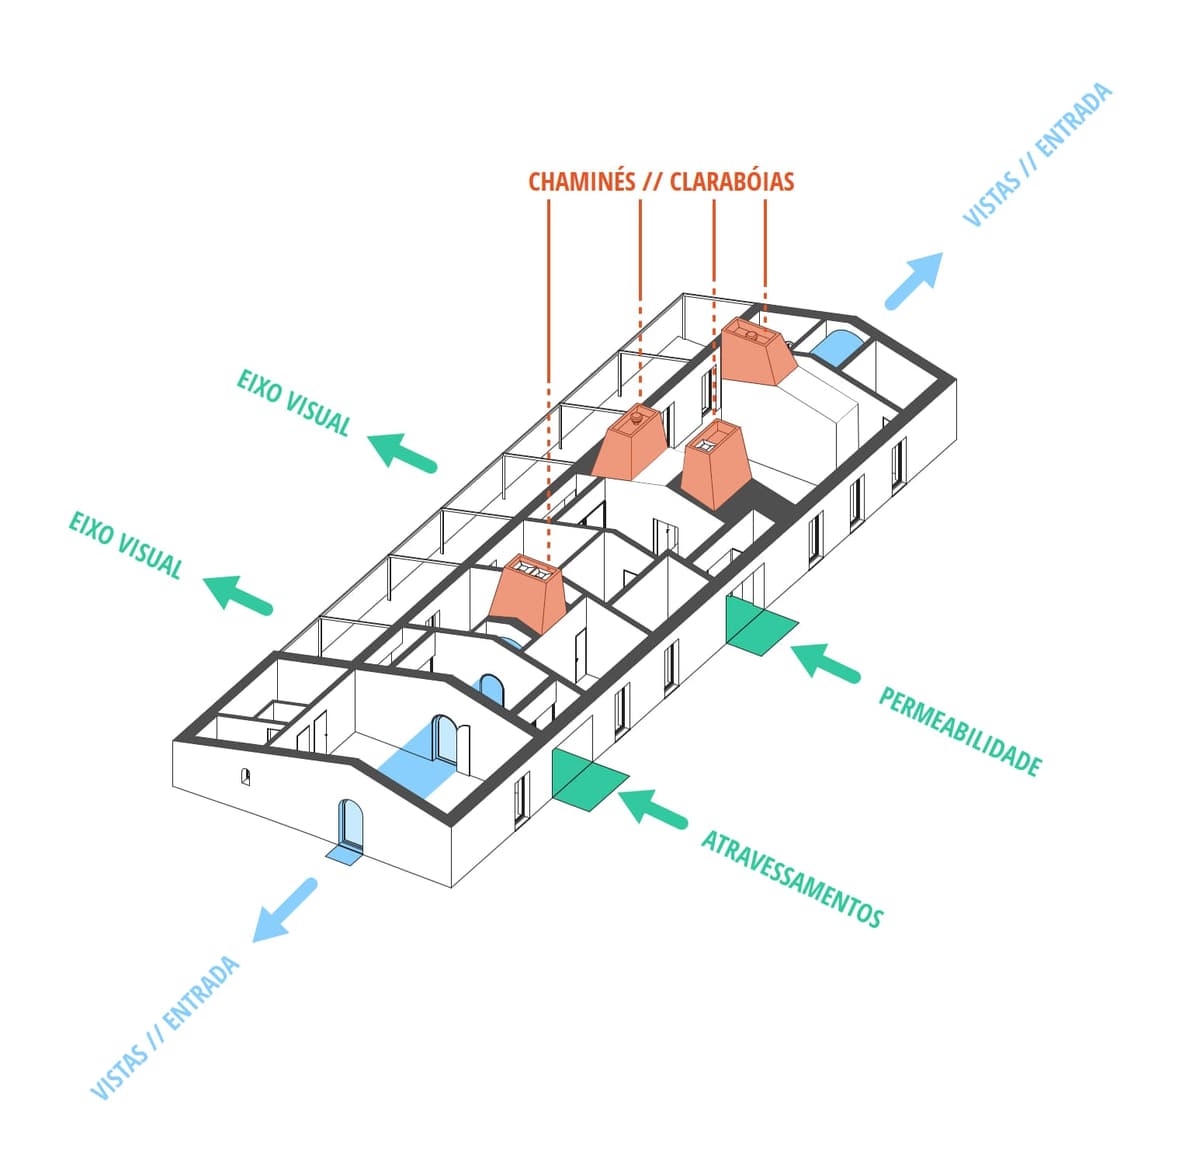
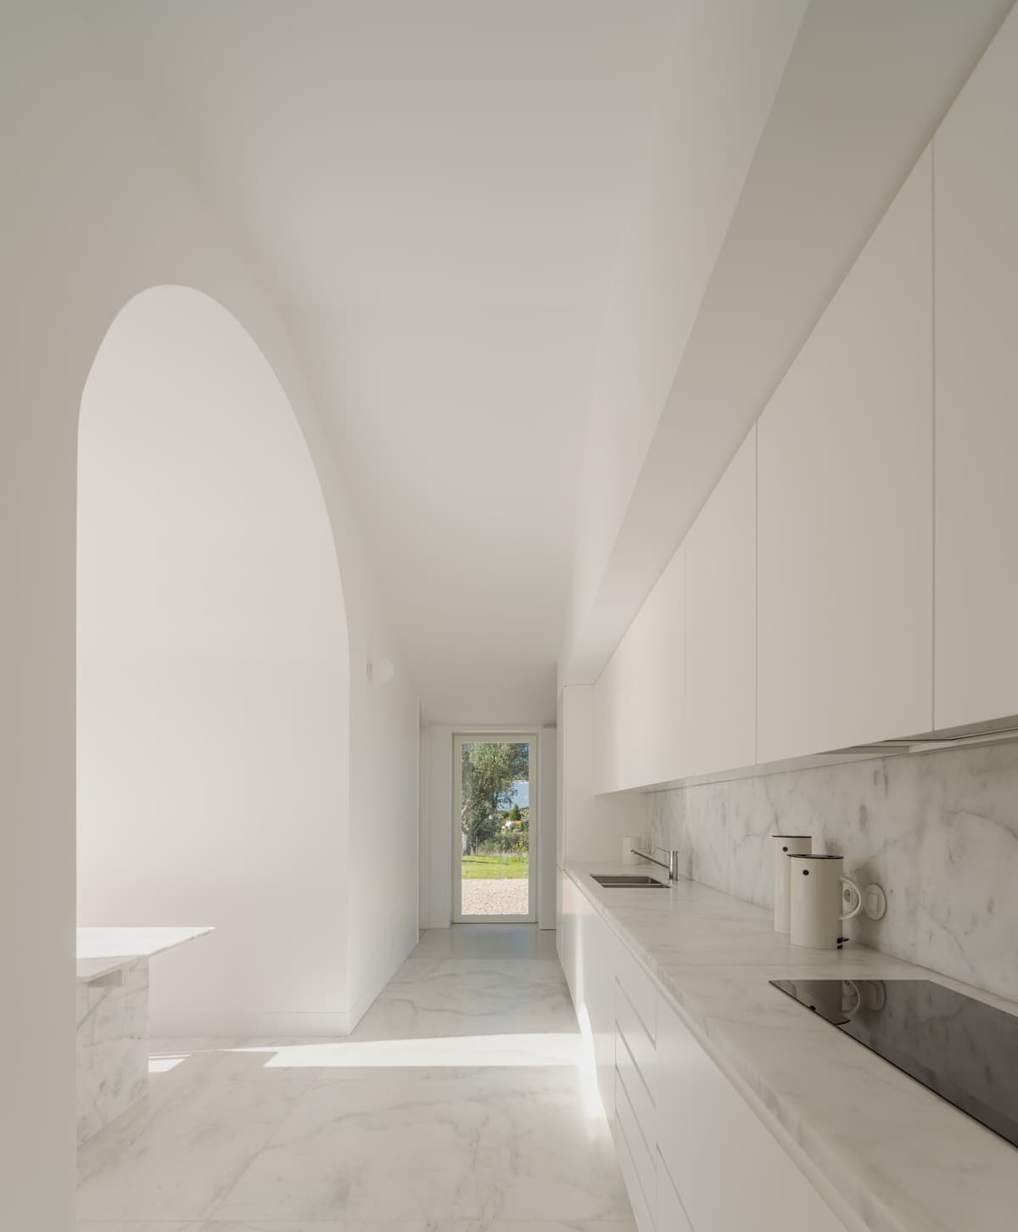
Aerial view of the Monte Alvo house, a white single-storey building with red tile roof among trees at sunset Whitewashed facade of Monte Alvo with a deep central passage and chimneys, wicker chair on gravel at dusk Sketch-style rendering of the whitewashed facade with a central passage framing an olive grove Sculptural white chimneys above a tiled roof and shaded porch, two people resting against the sunlit wall Axonometric diagram of the house showing chimneys as skylights, visual axes and cross passages White kitchen with marble worktops and floor, a tall arched opening and a glazed door to the garden Vaulted white room with a marble table, a person reading beside an arched window framing the fields Whitewashed gable with arched door and window under a blue sky, white chimneys rising behind the roof Floor plan of the Monte Alvo house showing the guest wing and main house, with room legend in Portuguese Arched white opening leading to two narrow passages divided by a central wall, in soft warm light Section drawing showing natural ventilation and cooling through a central chimney in the Alentejo house Top-down aerial view of the terracotta tile roof with white chimneys casting long shadows on gravel