winery | portugal

concept design

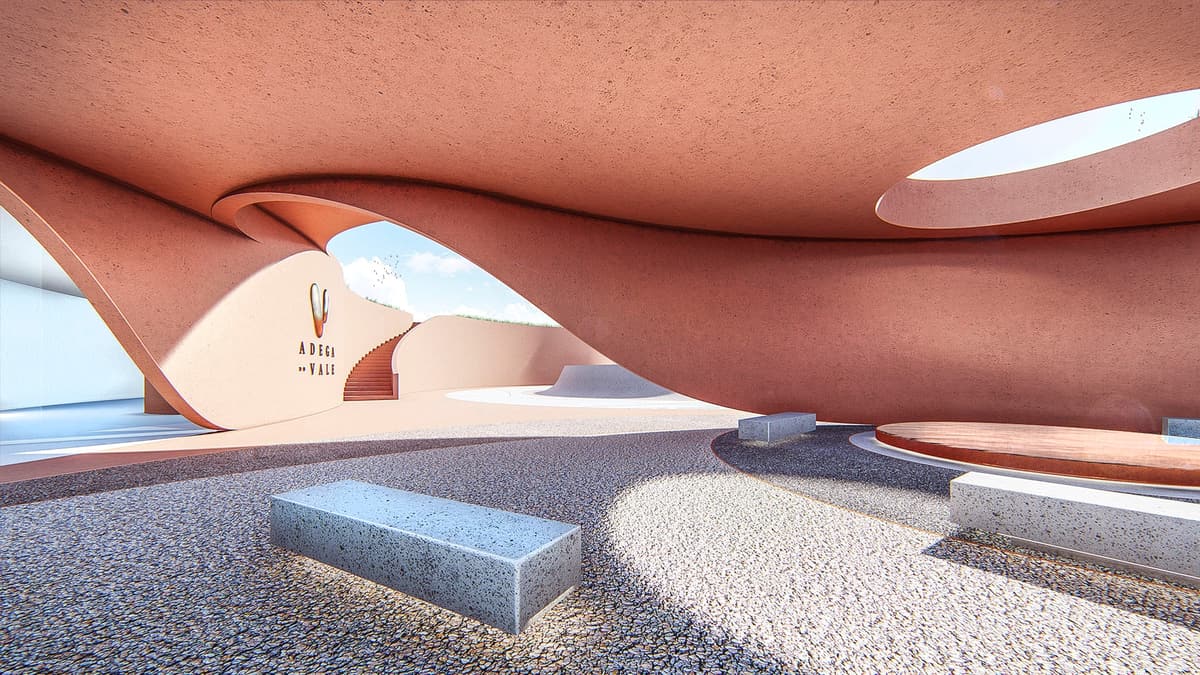
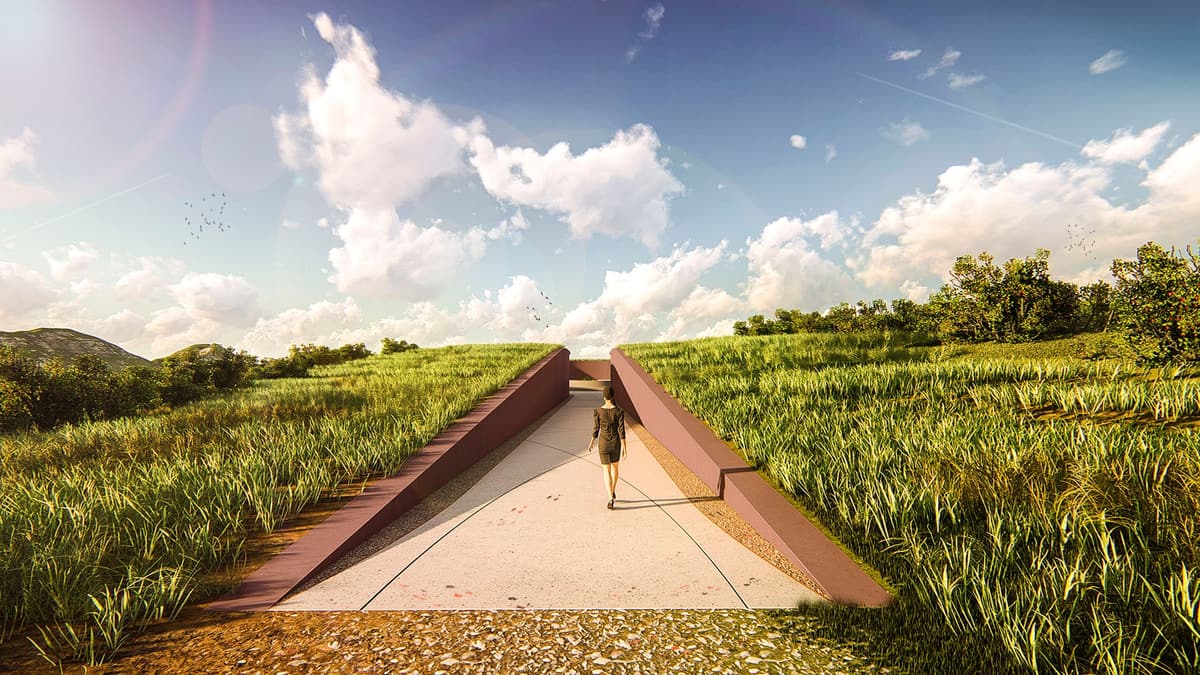
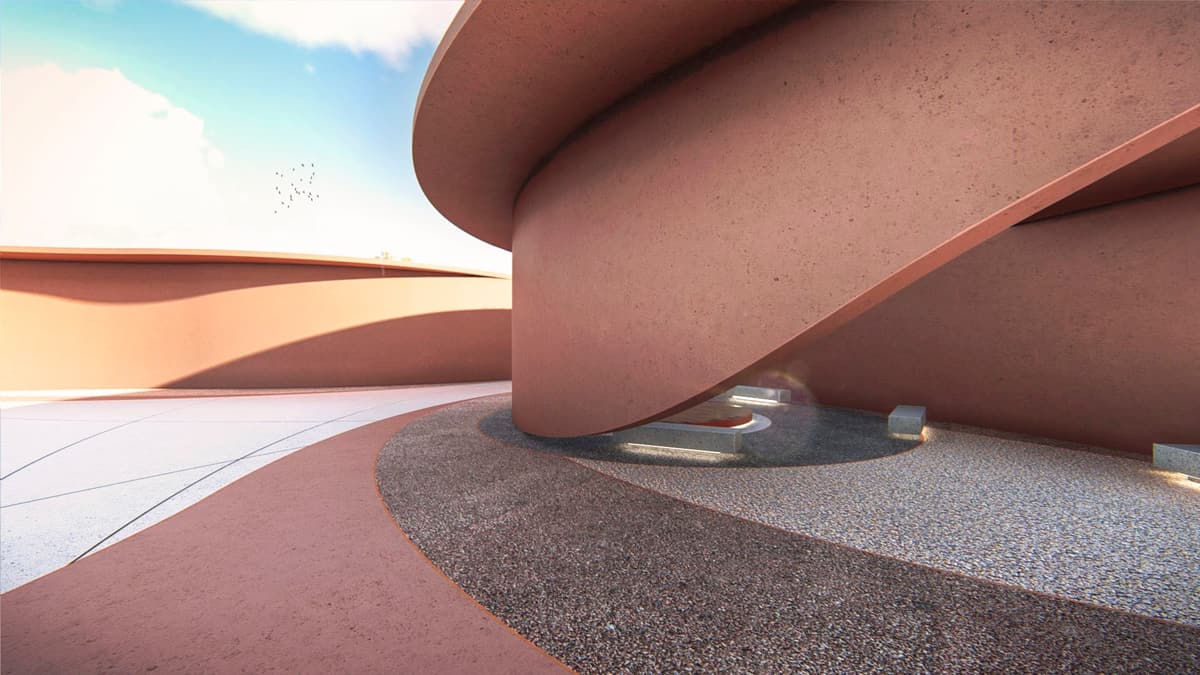
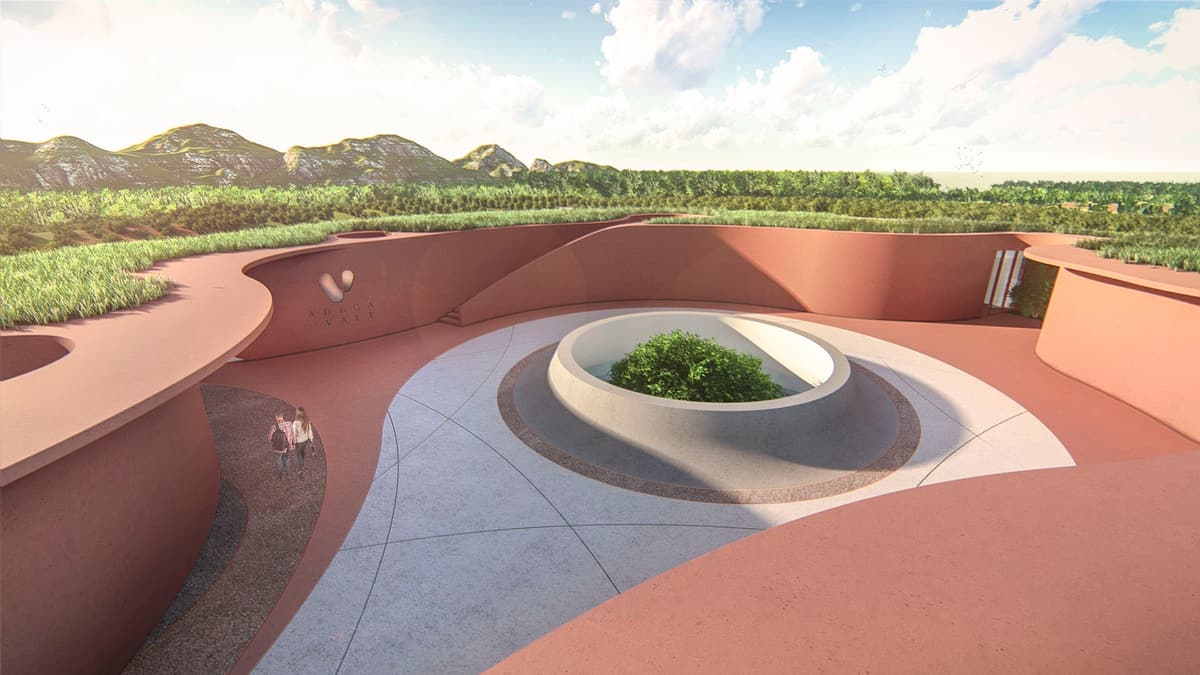
Full of poetry, this earth tones building, integrates into the morphology of the land, its shape being semi-buried, providing the best conditions for wine production. Its circular shape refers to the shape of the grape. In constructive terms it has a smaller perimeter.

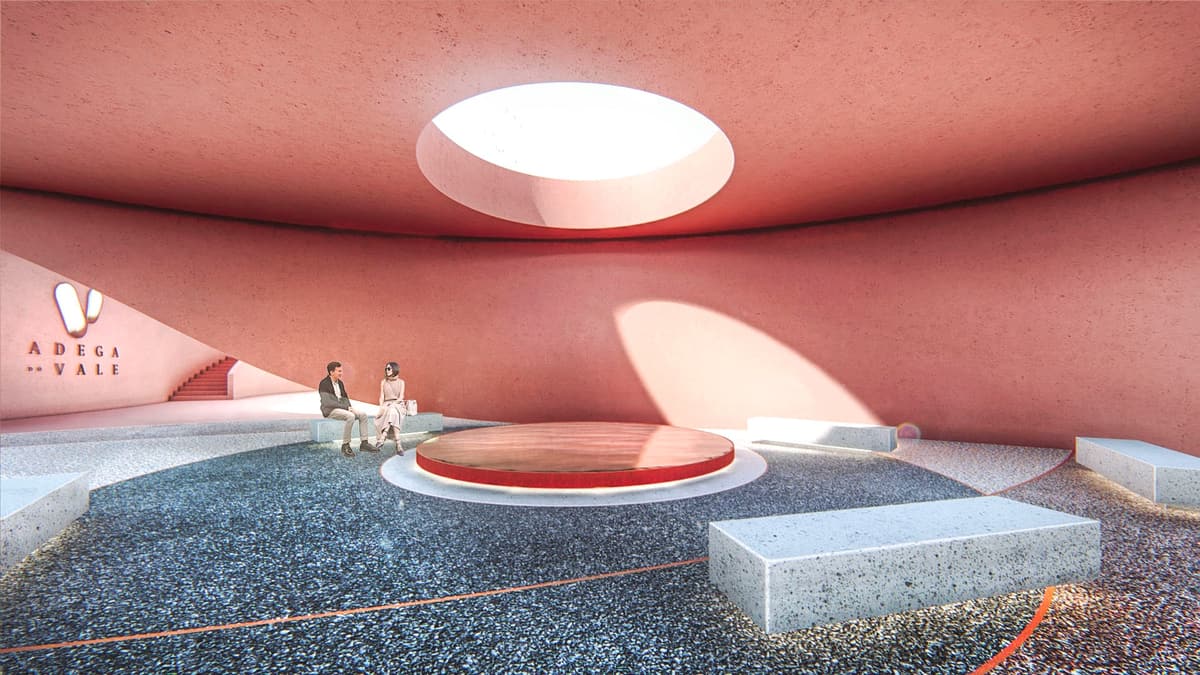
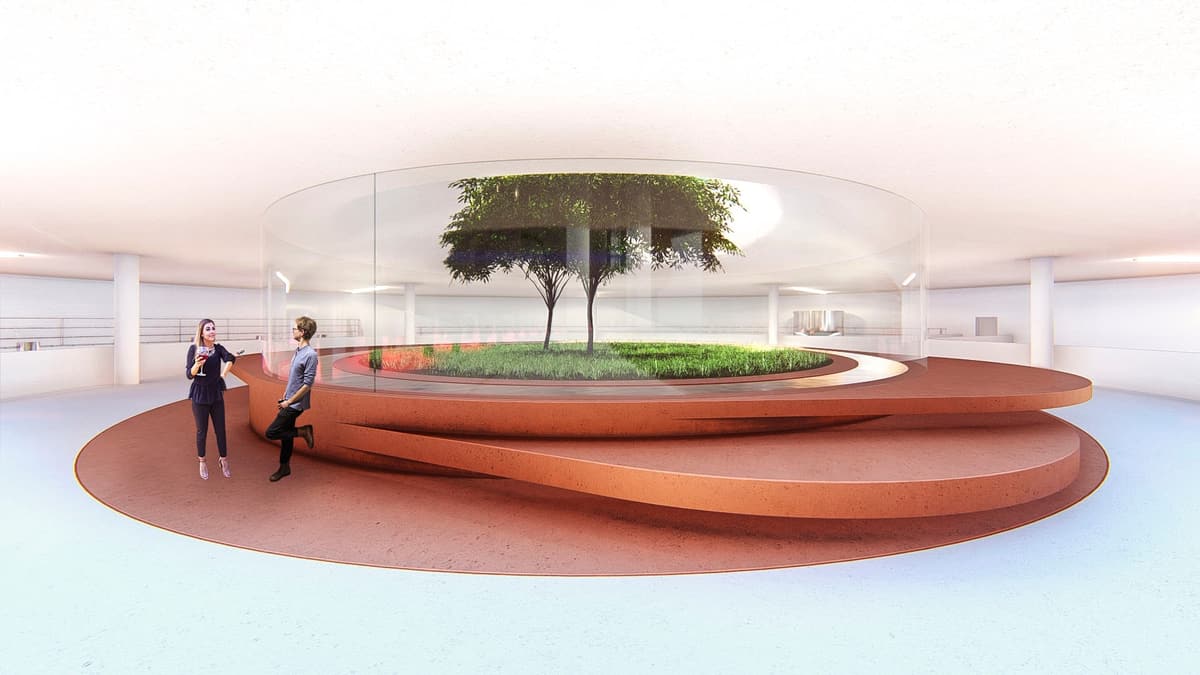
The ring shape of the ground floor generates a wide arrival space, which transports the visitor to the Center of the factory. The beginning of the visit is marked by the elements of water and sunlight, the elements that participate in the wine process.

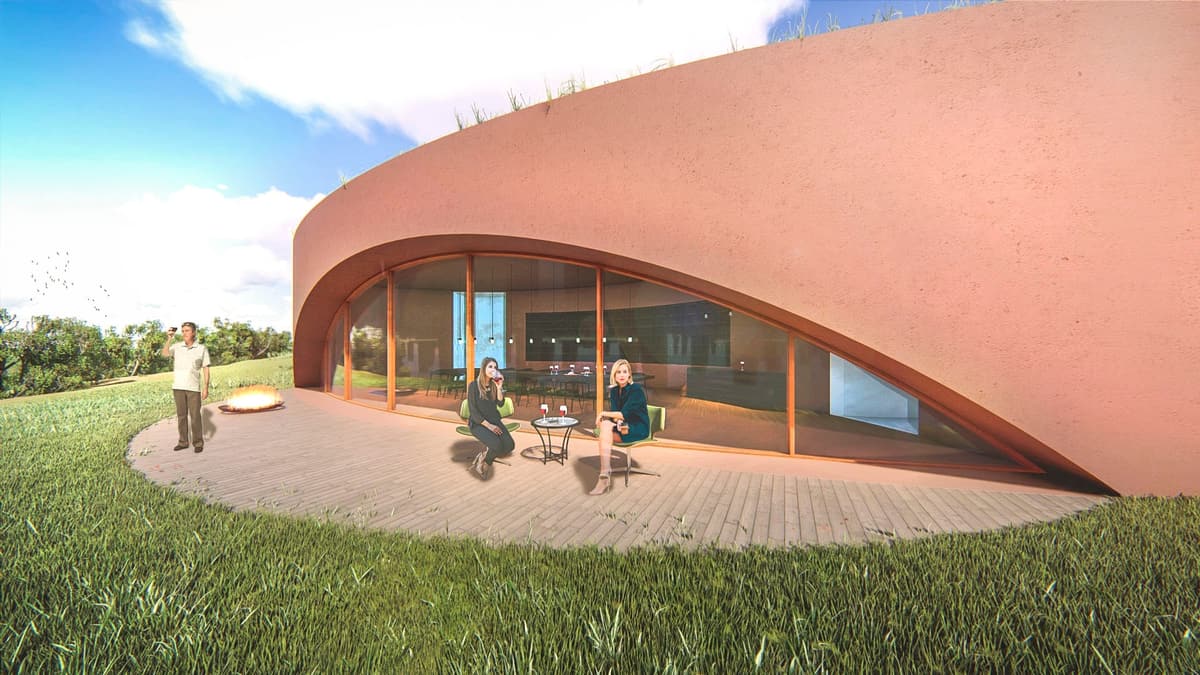
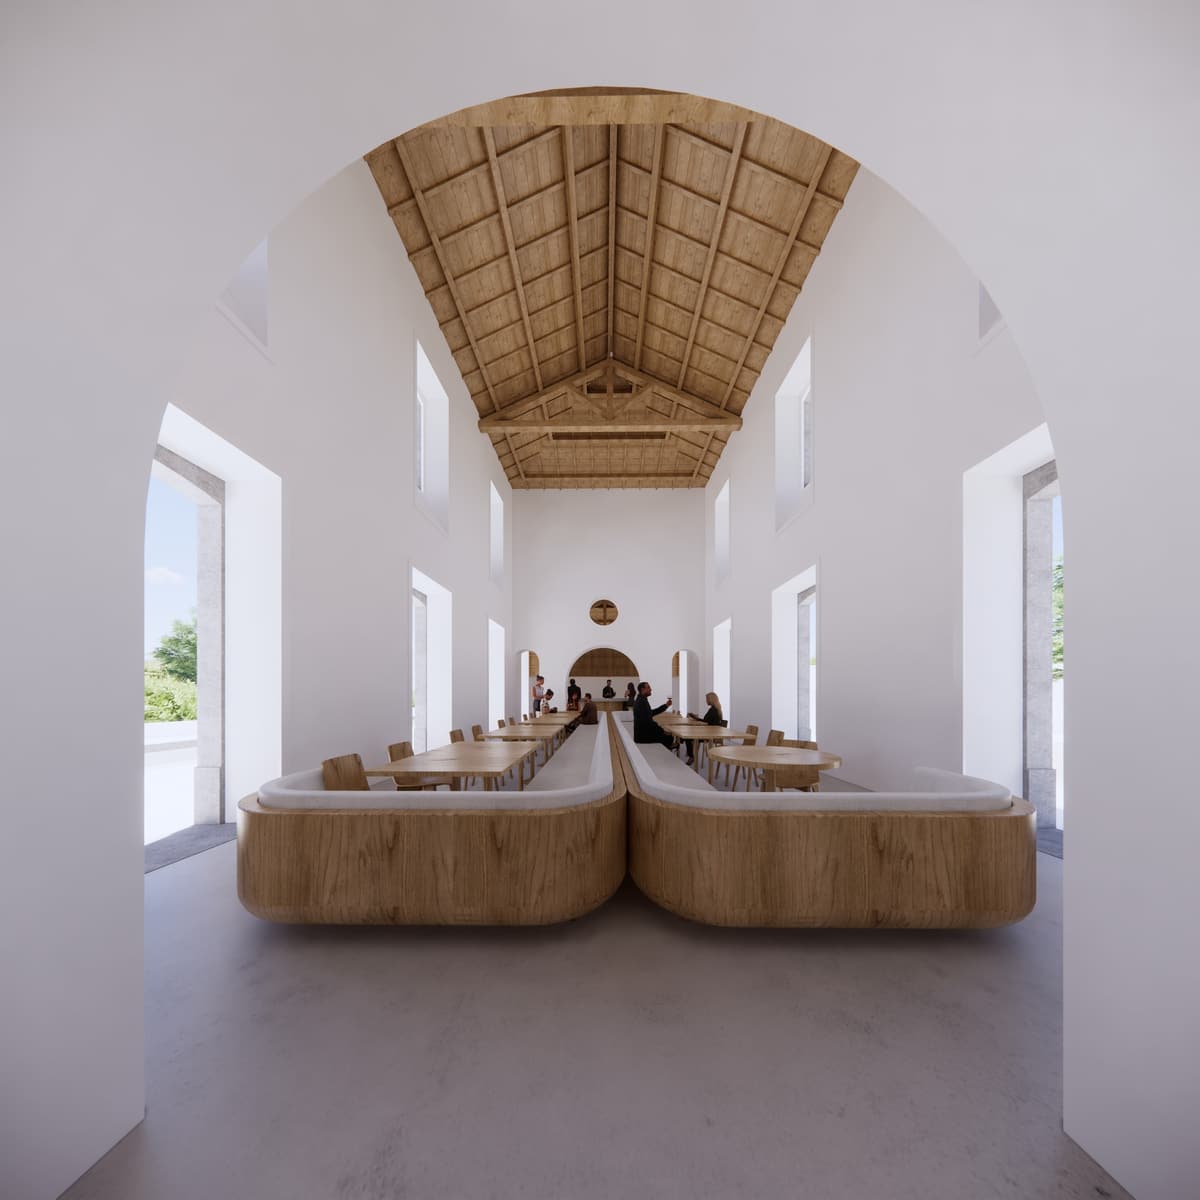
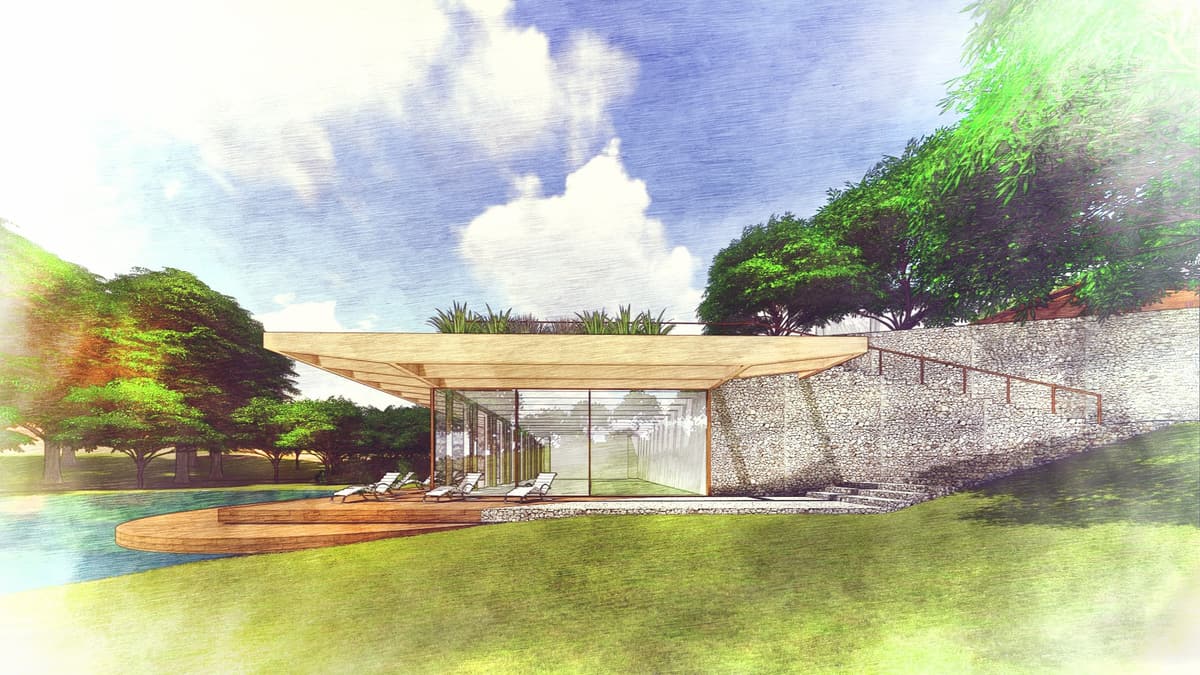
The store spaces and wine tasting include views of the vineyard fields, the curved shapes of the glass gap always refer to the organic nature of nature, always in dialogue with the building.
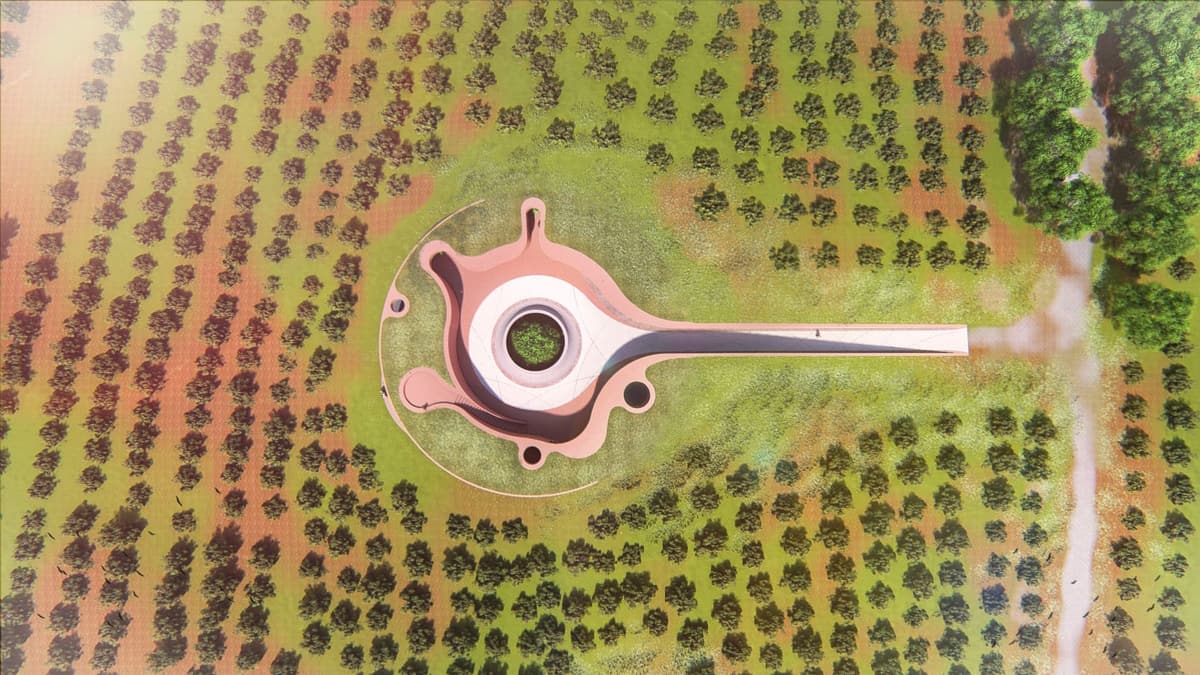
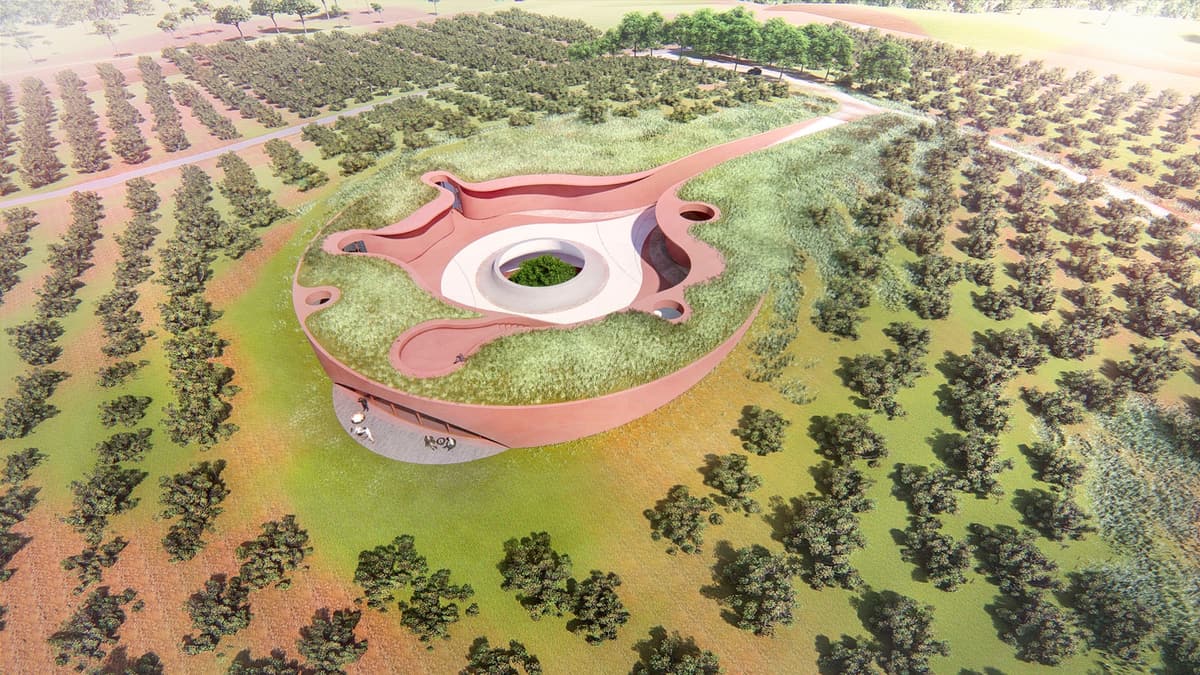
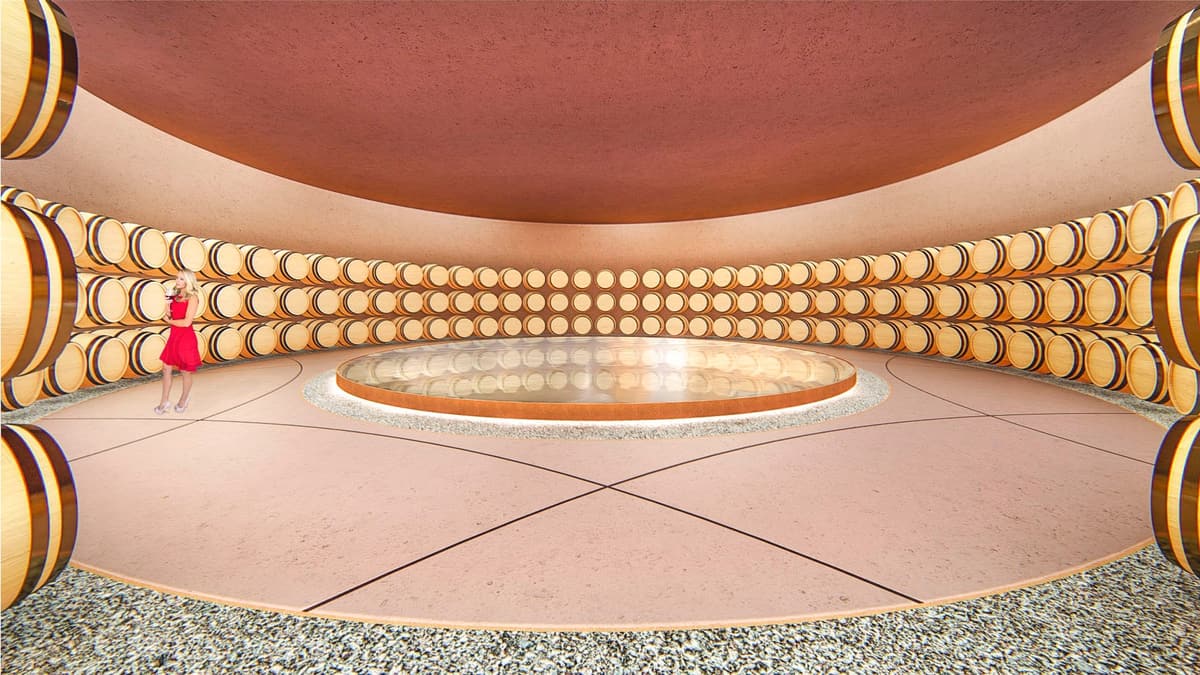
Aerial 3D rendering of a semi-buried circular winery with a long entrance ramp among rows of vineyards Bird's-eye rendering of the earth-toned ring-shaped winery with green roof and central courtyard amid vineyards Winery rendering of a covered arrival space with curved earth-toned walls, oval skylight and stone benches Rendering of a visitor walking down a ramp between earth-toned walls cut into a grassy hillside Rendering of curving earth-toned concrete volumes around a gravel patio with stone benches under blue sky Winery rendering of a circular reception hall with oval skylight, water basin, stone benches and two visitors Interior rendering of a round glazed courtyard with trees and grass, wrapped by a terracotta bench, two visitors Rendering of visitors with wine on a timber terrace outside the winery's curved glazed tasting room Rendering of a circular barrel cellar with oak barrels stacked along curved walls around a central water basin Rendering of the winery's open central courtyard with a planted light well, curved walls and hills beyond