"arquitectura em concurso"

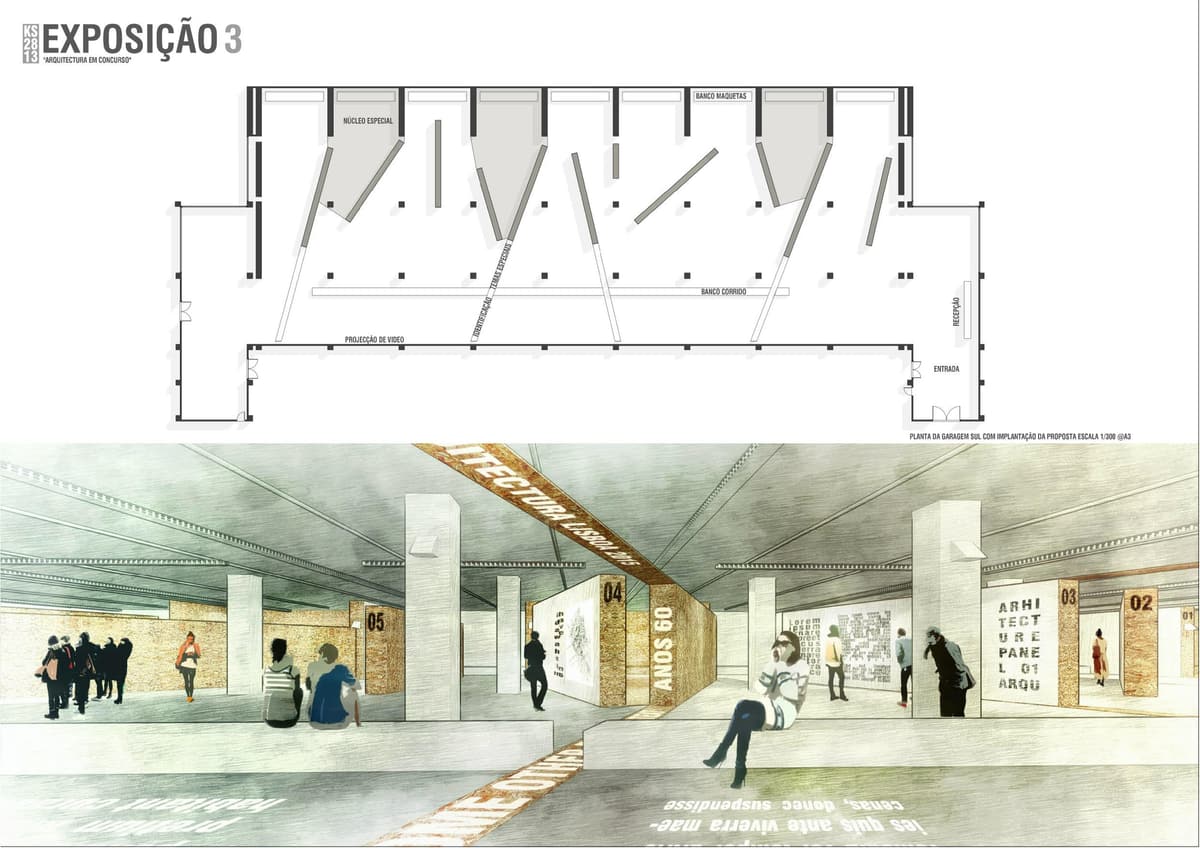
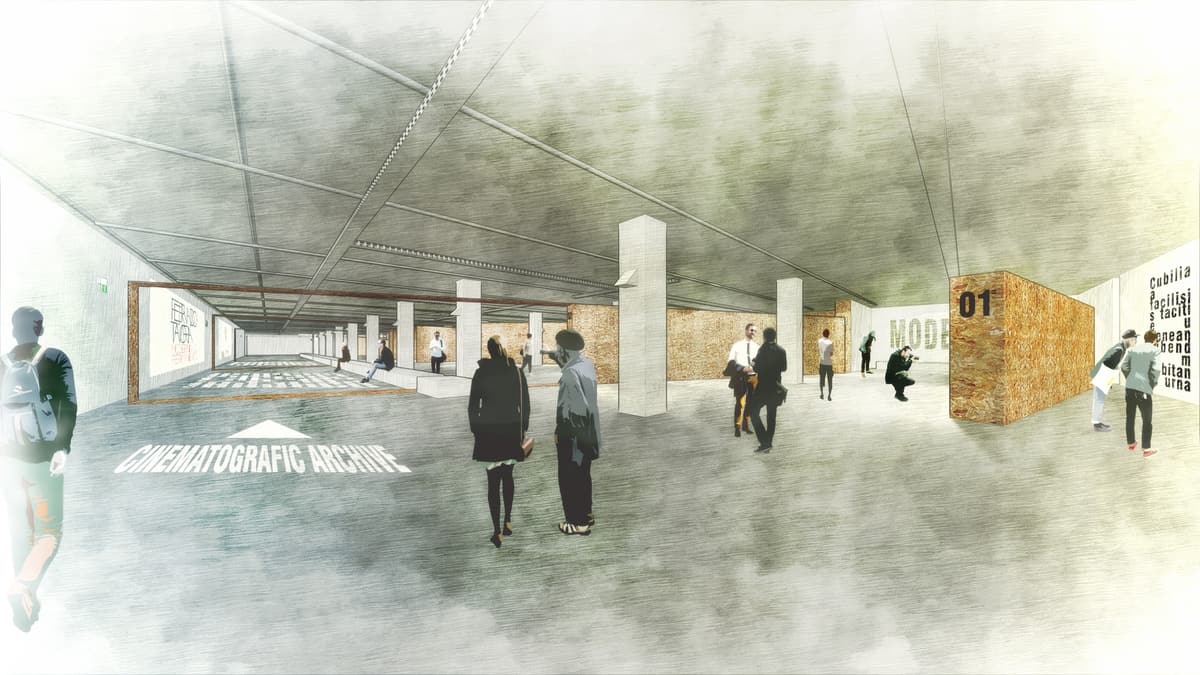
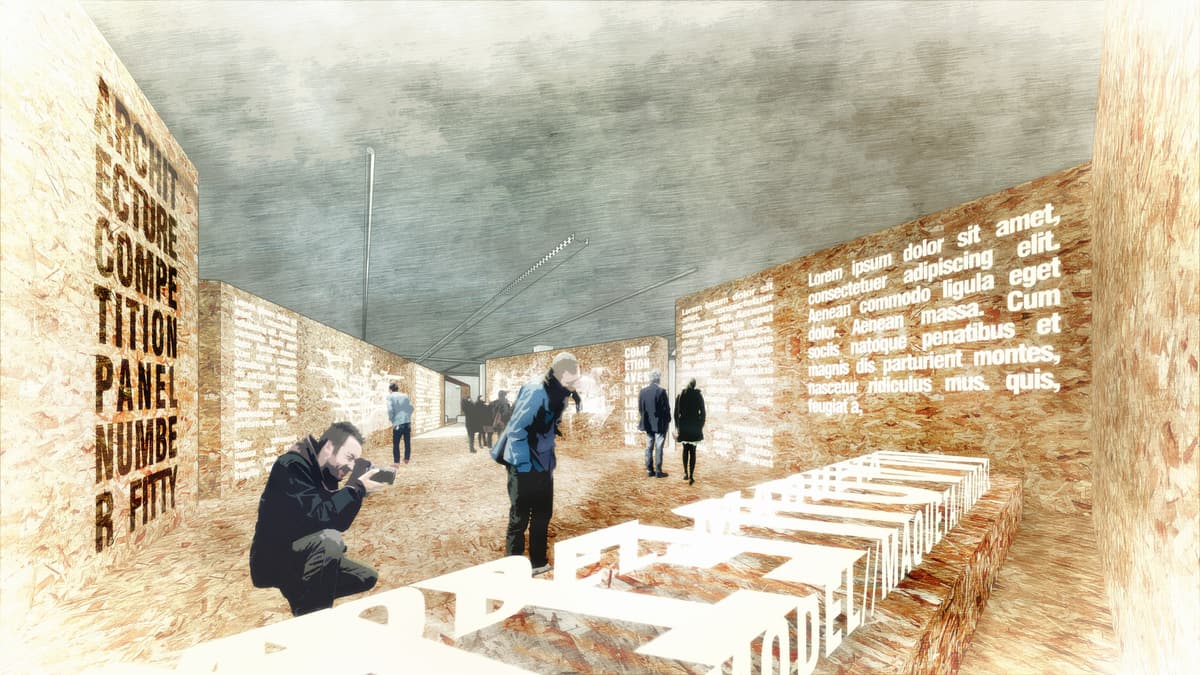
by reusing the available steel structures, simply by wrapping them with a rigid support, a hierarchical pathway is created that explores an organic feeling of the perception of the expository content.

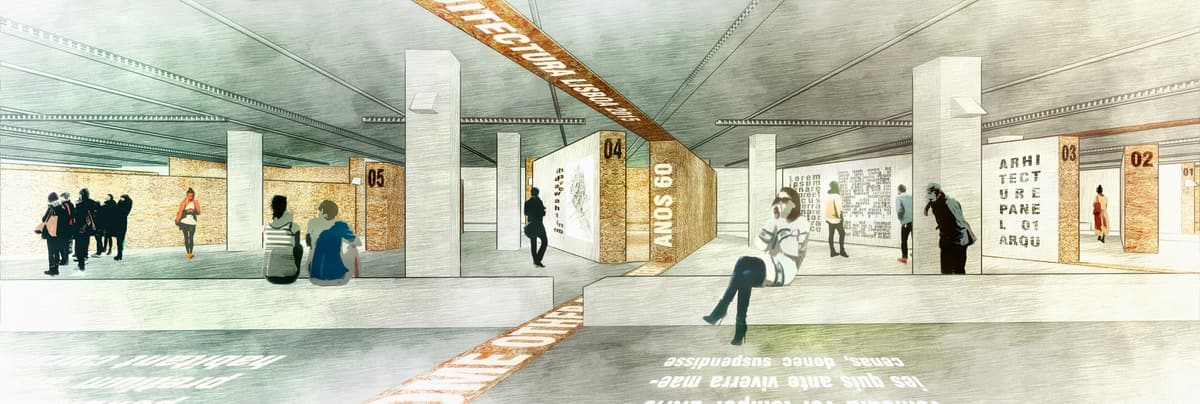
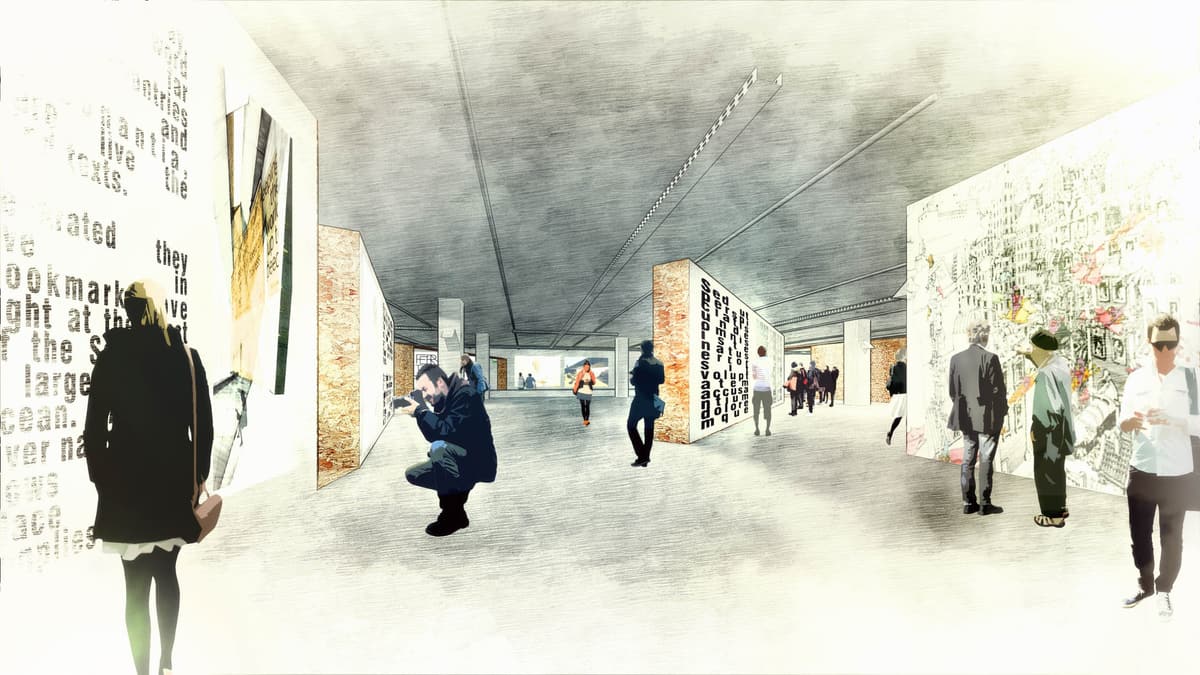
thus creating various expository "pockets" that reflect different "tempos" or spatial emphases.

simultaneously, a wide circulation corridor runs through the entire space, which is destined for a more meditative and contemplative end.
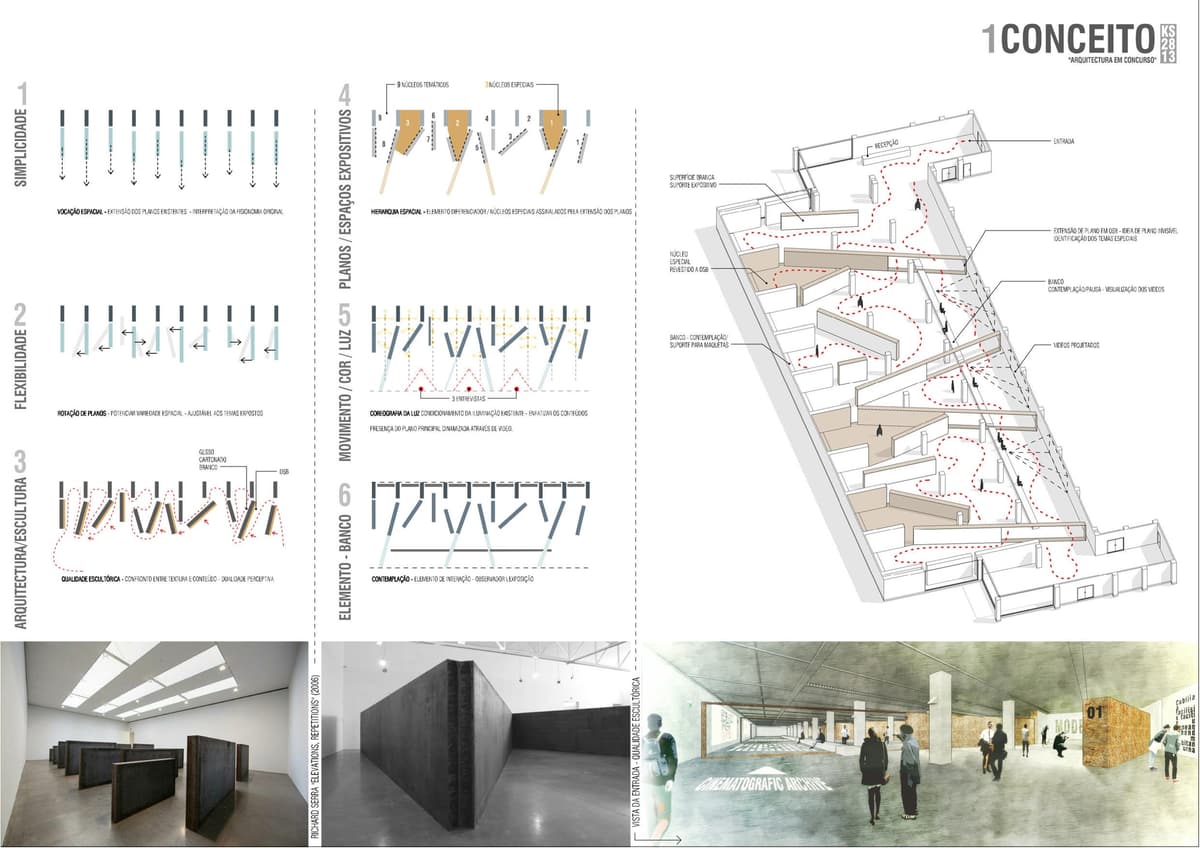
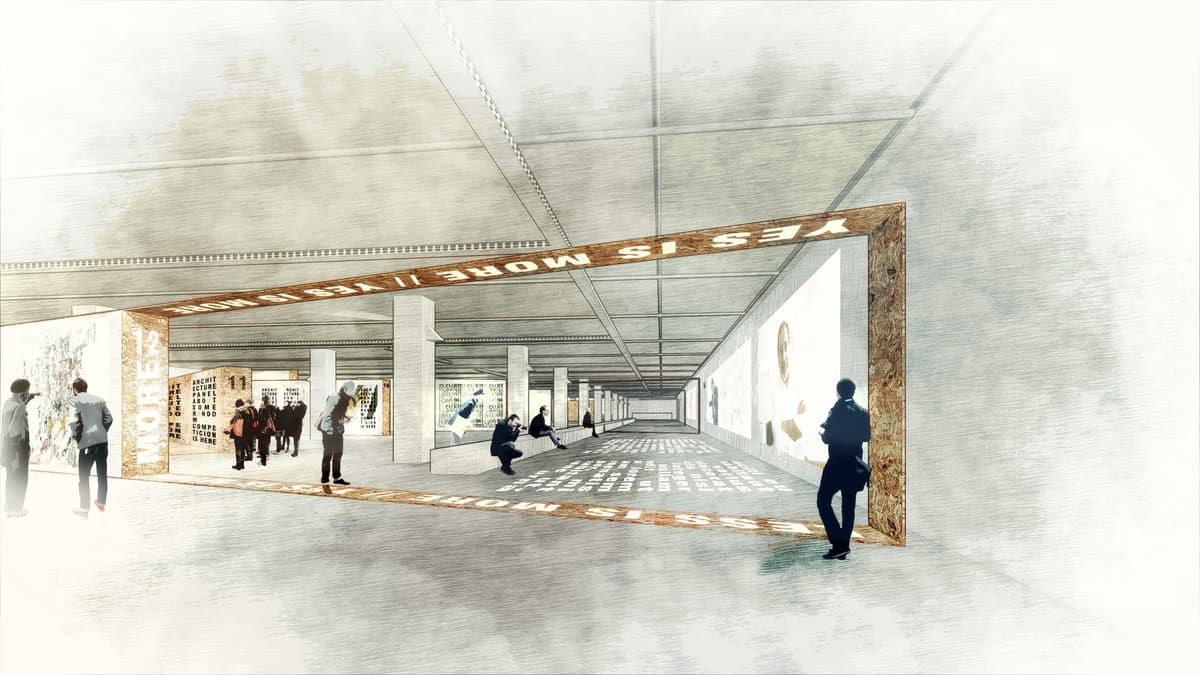
Presentation board for the exhibition competition with concept diagrams, an axonometric route and an entrance view Collage rendering of the exhibition in a garage, with a large OSB frame, projections and visitors Presentation board with the exhibition floor plan in a garage and a perspective of visitors among OSB panels Collage rendering of the exhibition entrance, with OSB-clad volumes, concrete columns and visitors walking Panoramic collage rendering of visitors seated on long benches among numbered OSB exhibition pockets Collage rendering of visitors viewing large text and drawing panels between concrete columns Collage rendering of an OSB-lined exhibition pocket with text on the walls and a model bench