príncipe real 19 | lisboa

on going

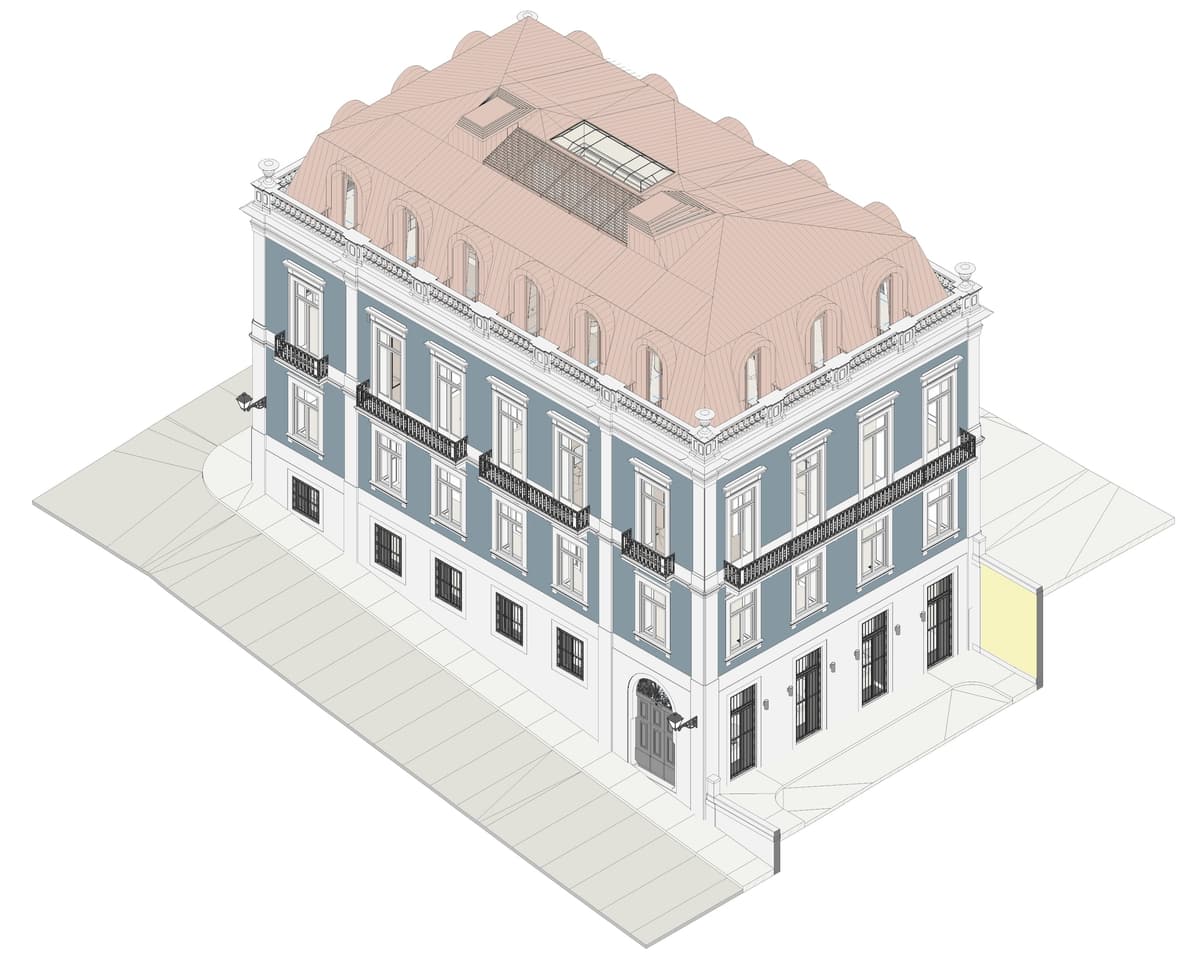
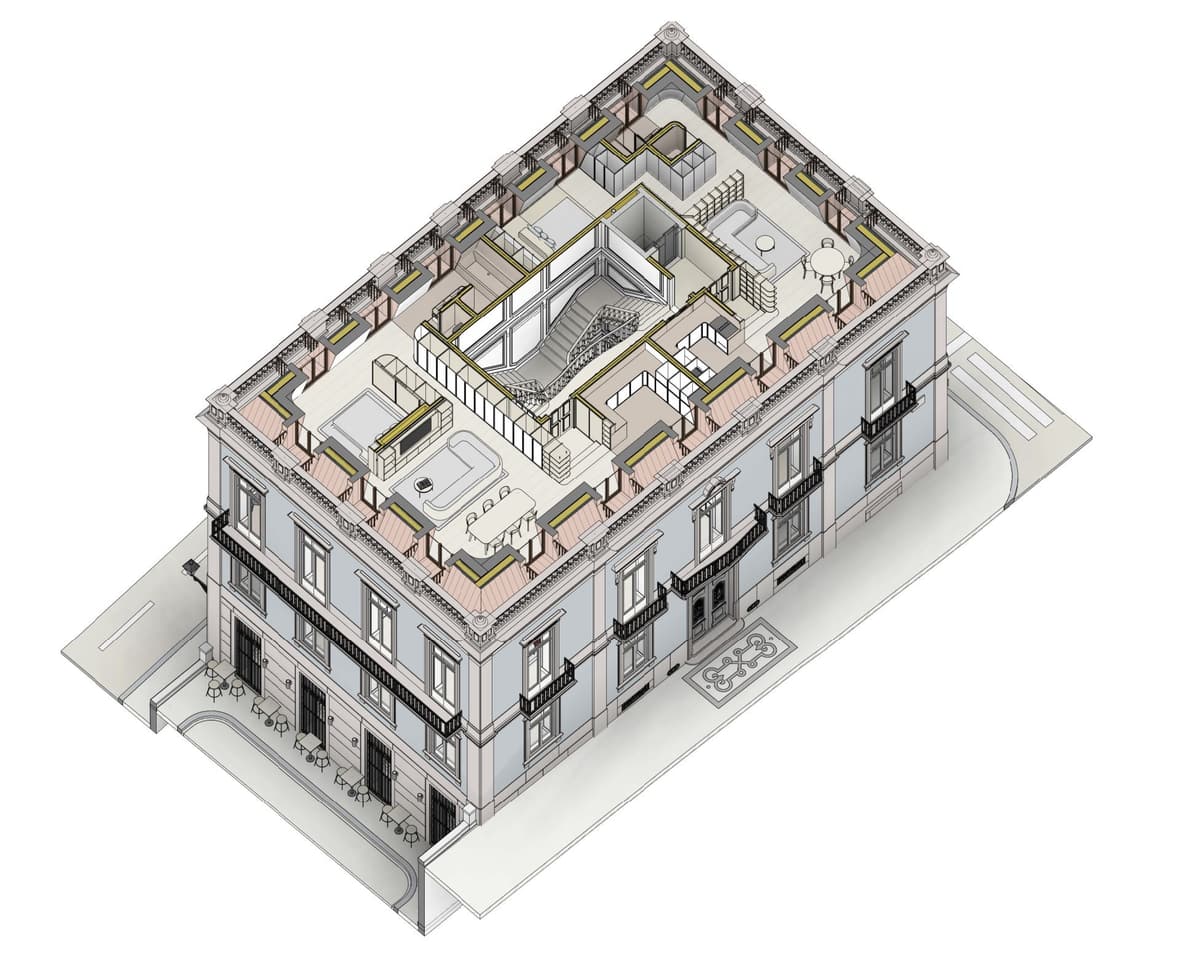
renovation of one of the most beautiful buildings in Praça do Príncipe Real. a sensitive intervention to preserve existing architectural elements while simultaneously seeking to enhance them through carefully choosing the materials.

a new ceramic coating for the facade is proposed, a traditional element of Lisbon that adds durability and value.

the copper roof and its volume in dialogue with the metrics of the building's facades add value to the building.
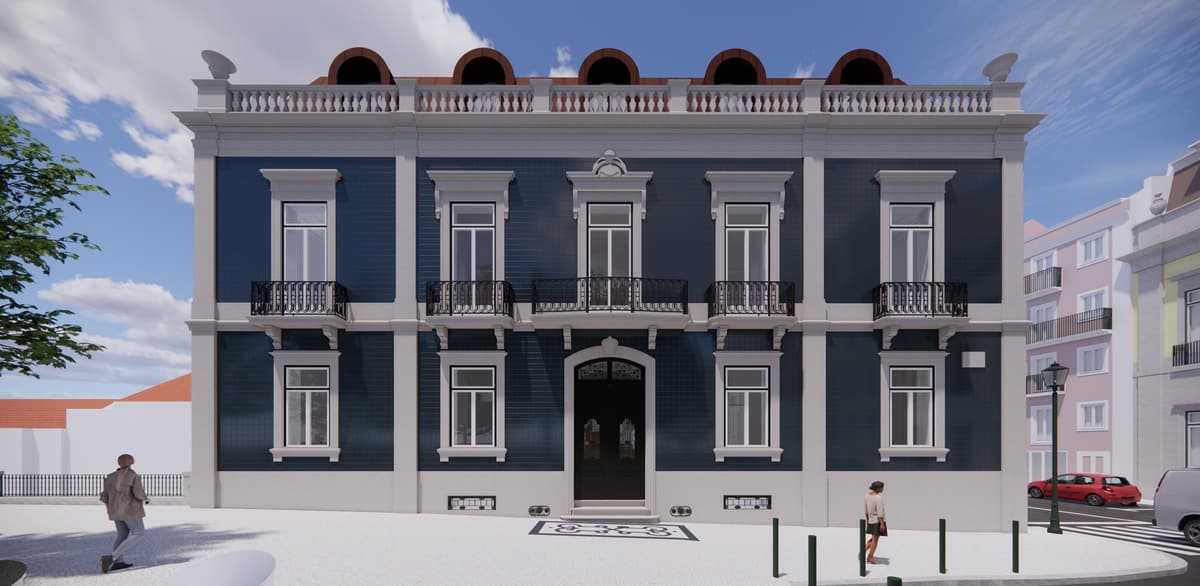
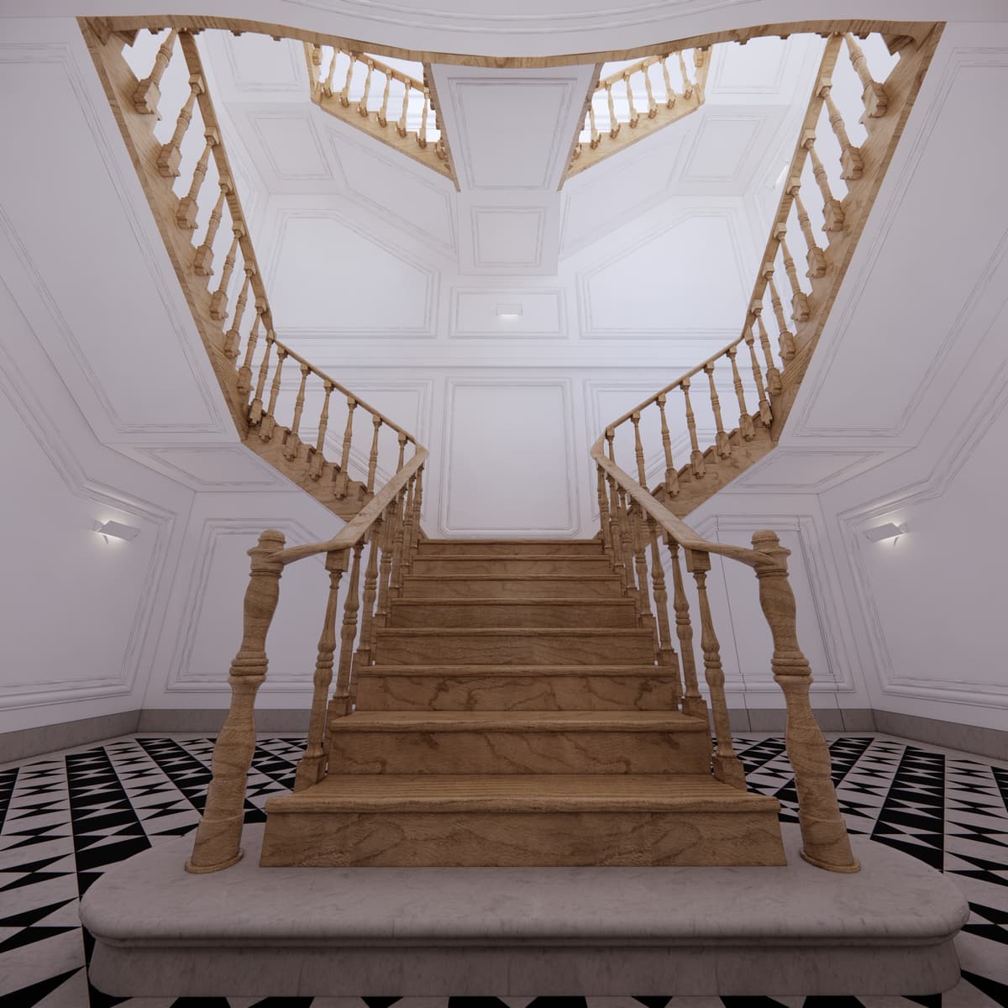
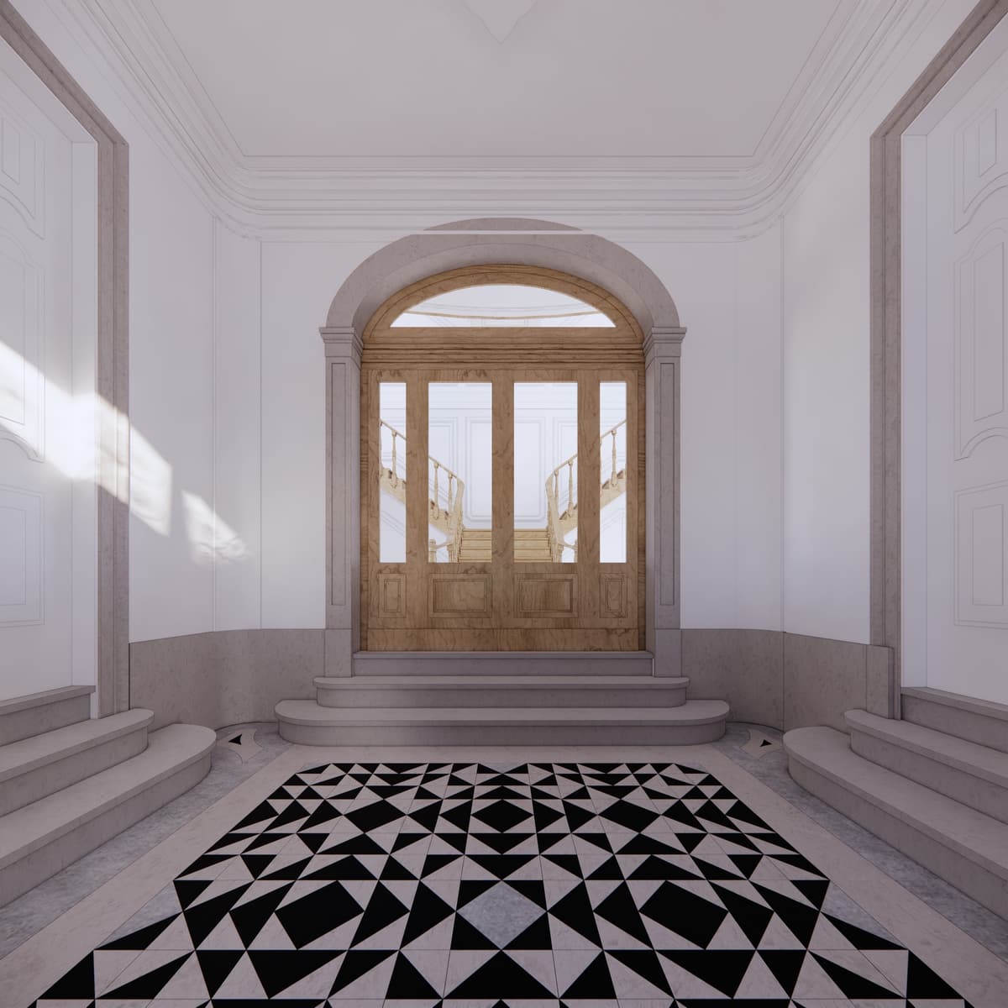
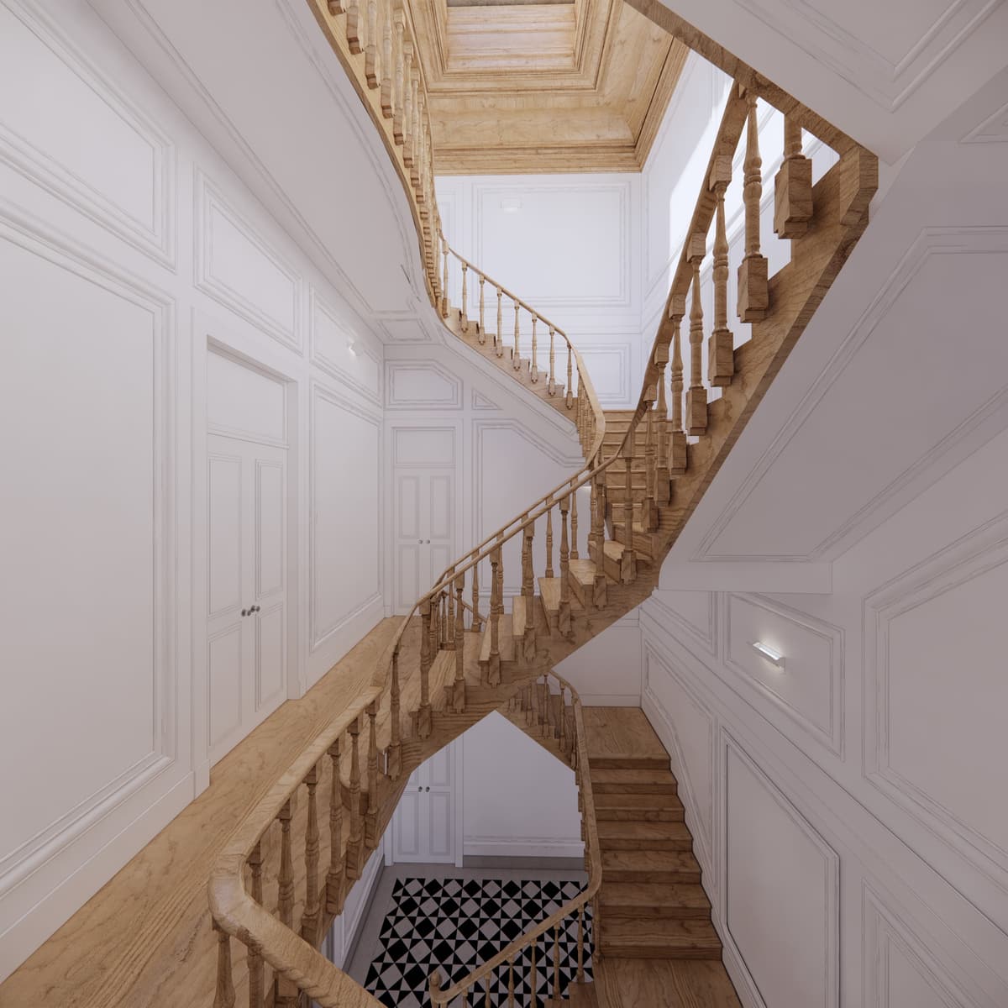
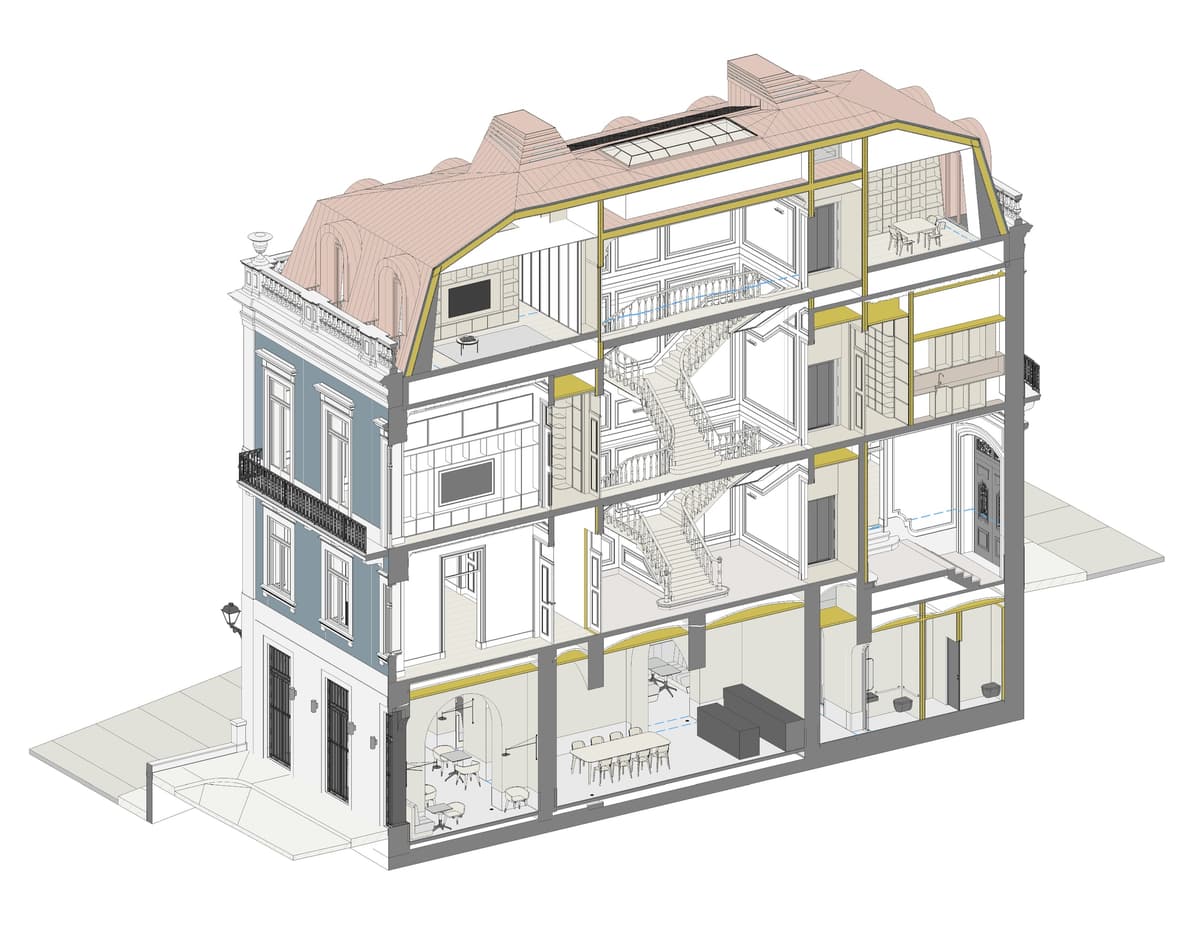
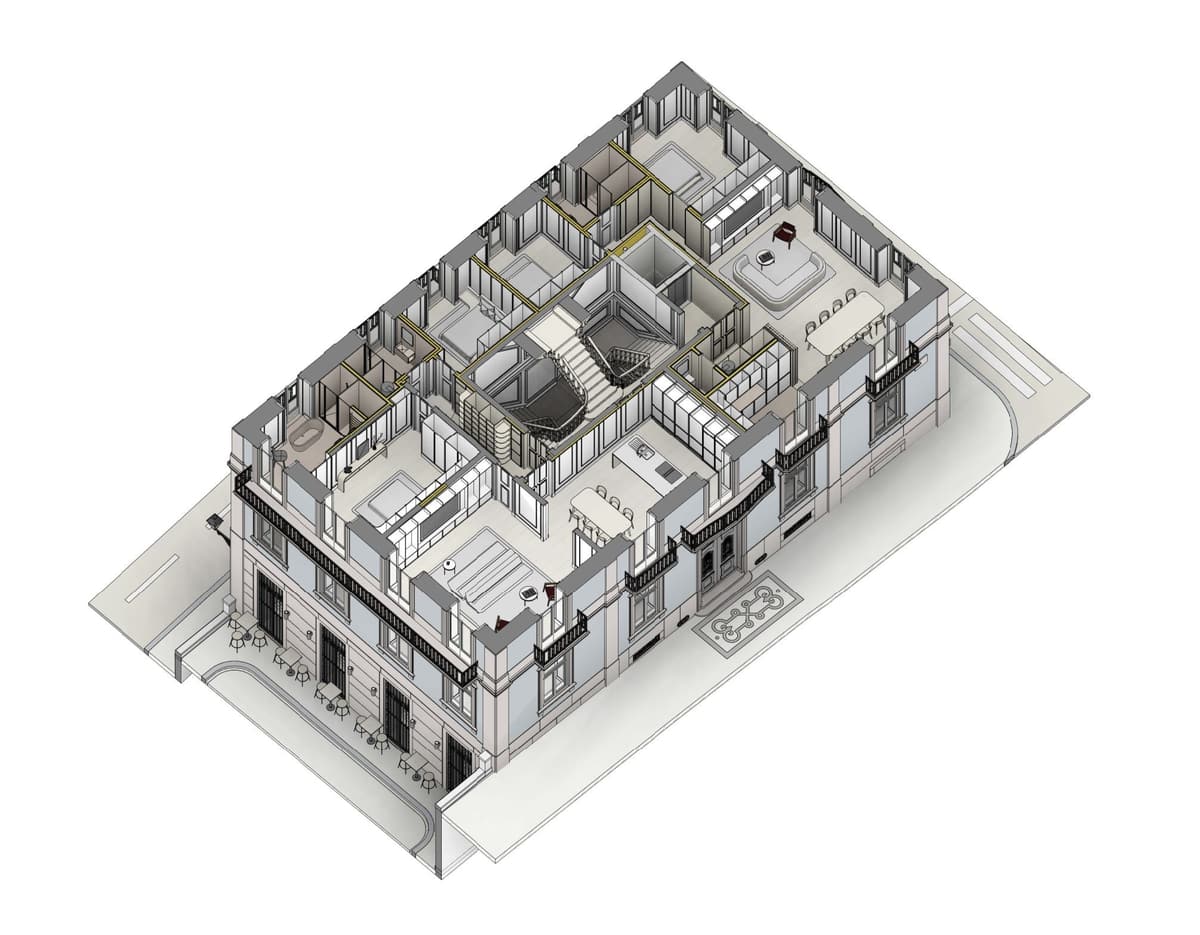
Rendering of the Príncipe Real 19 facade with dark blue ceramic tiles, stone frames and copper roof dormers Rendering of a double wooden staircase with turned balusters rising from a black and white geometric floor Rendering of the entrance hall with stone steps, a patterned floor and a glazed wooden door to the stair Rendering looking up the wooden staircase through a white panelled stairwell toward a coffered ceiling Axonometric drawing of the corner building with blue facades, iron balconies and a copper roof with dormers Cutaway axonometric section showing the floors, central staircase and rooms of the Príncipe Real building Cutaway axonometric of the top floor under the roof, with the stairwell and furnished apartments Cutaway axonometric of an upper floor with apartments around the central staircase above street-level terraces