gourmet tapas bar | graça do divor
on going
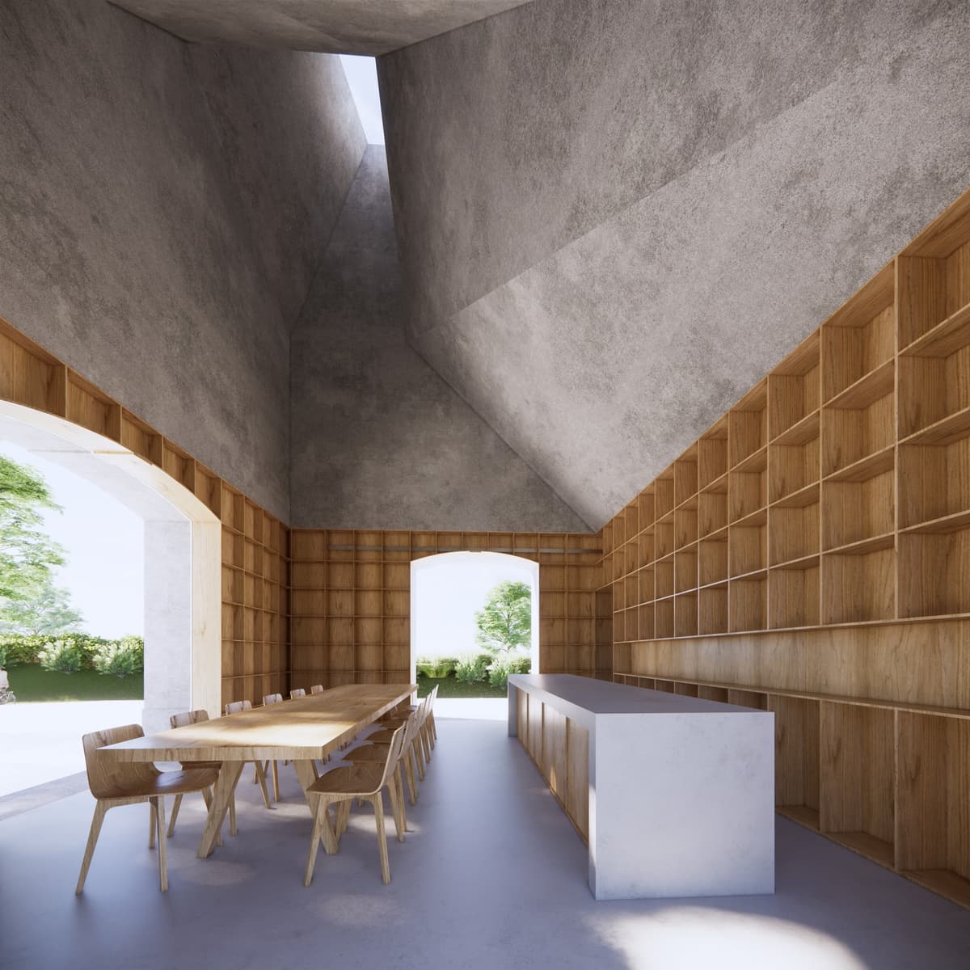
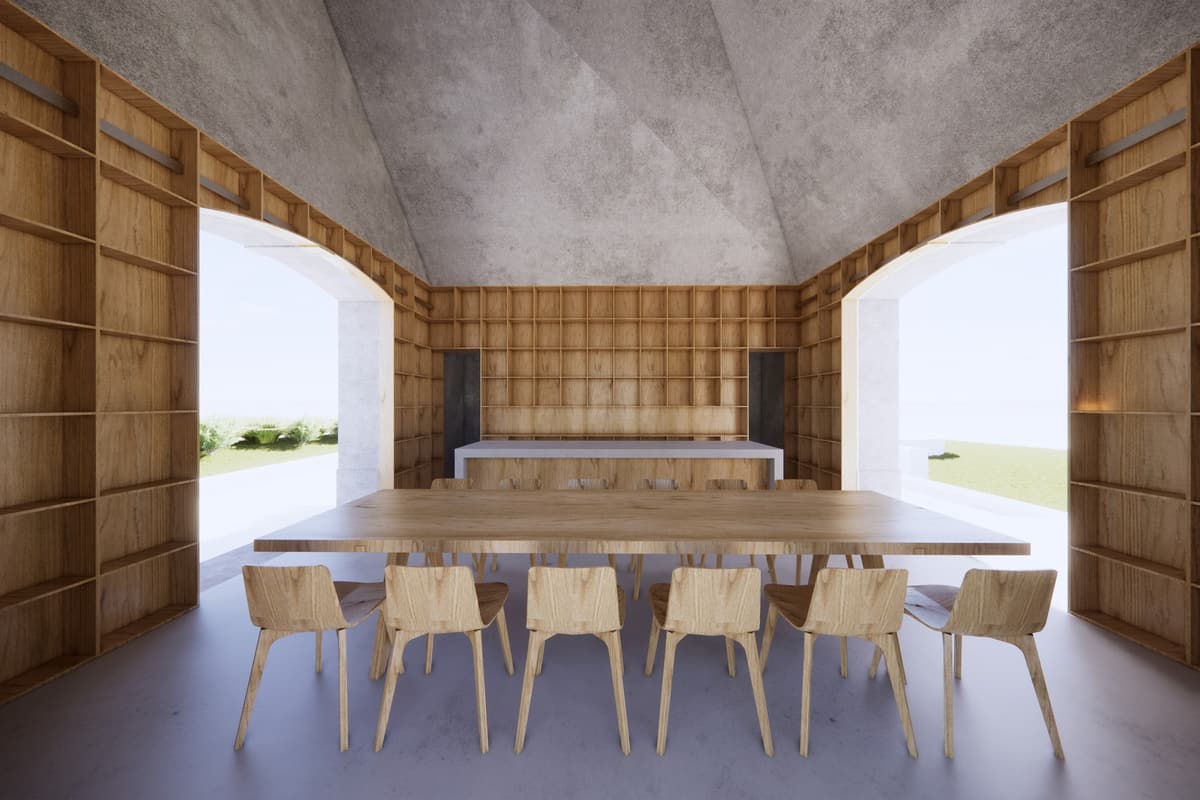
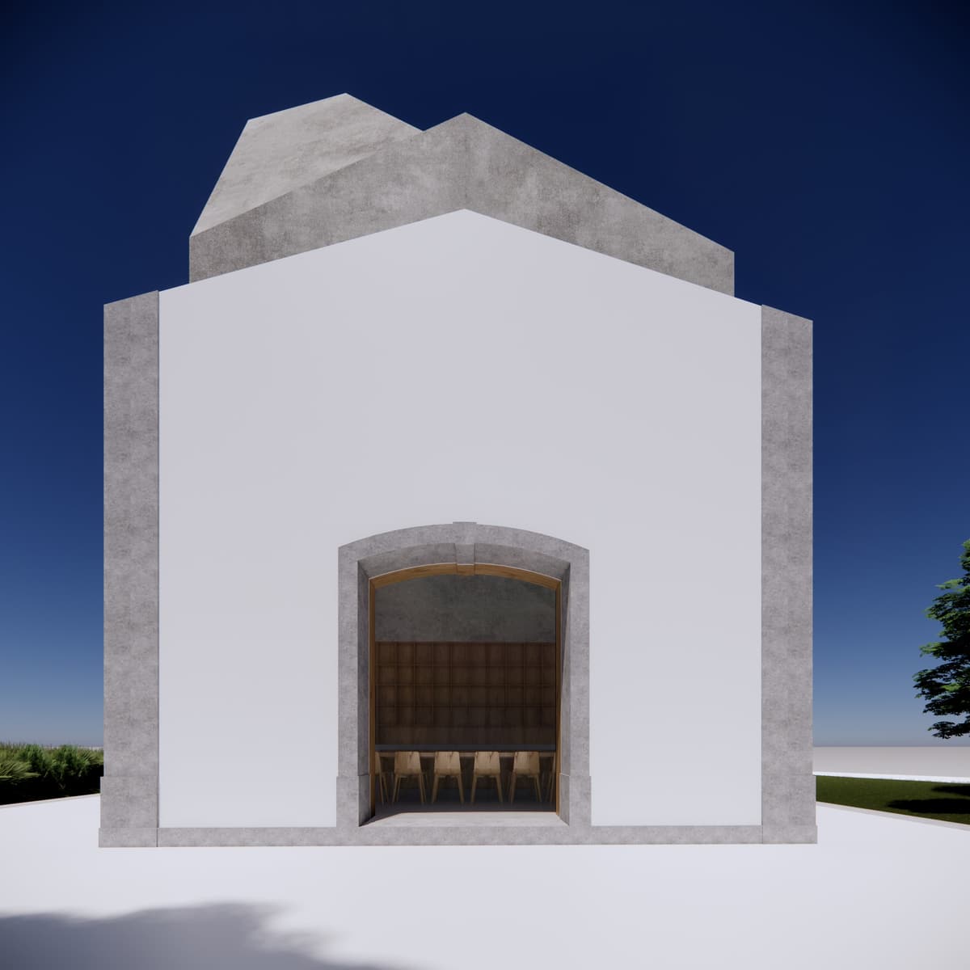
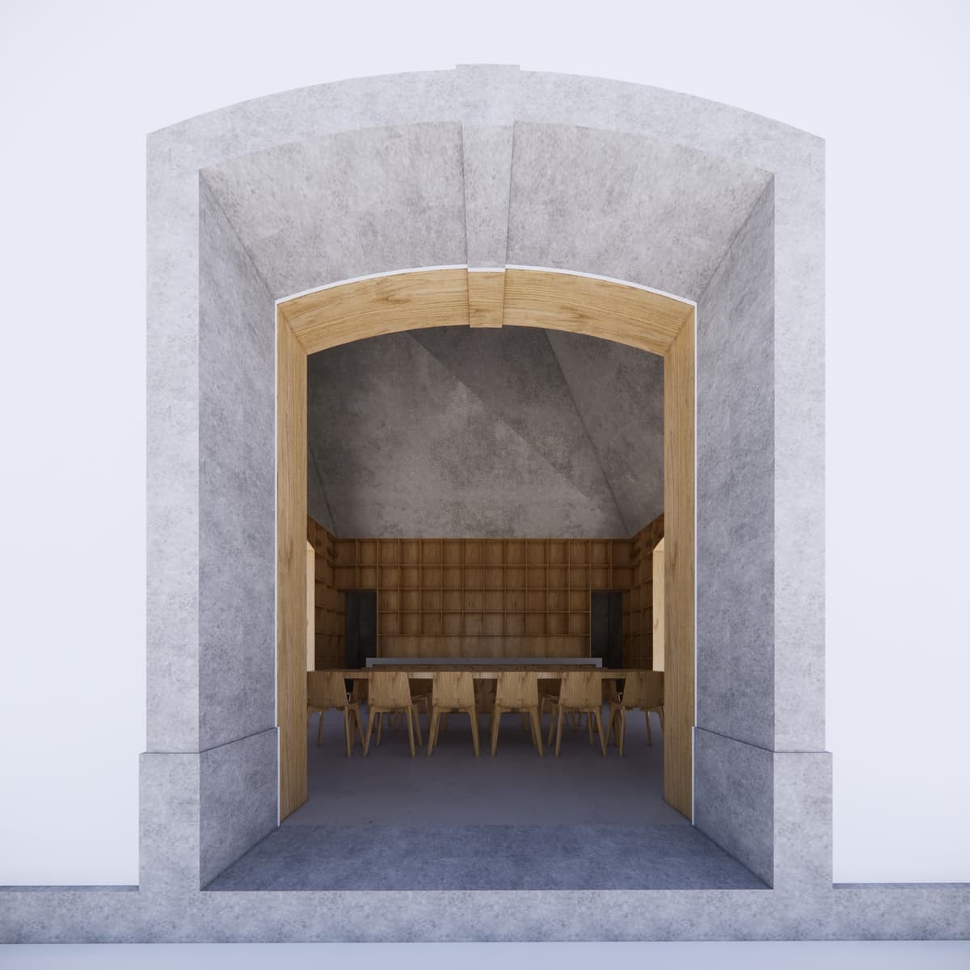
this wine tasting and regional food store is the refurbishment of the warehouse of an old train station. the building's facades were in very poor condition and the roof was nonexistent.
the bold strategy came from reflecting on whether it made sense to remake the past or rethink the future while respecting the past.
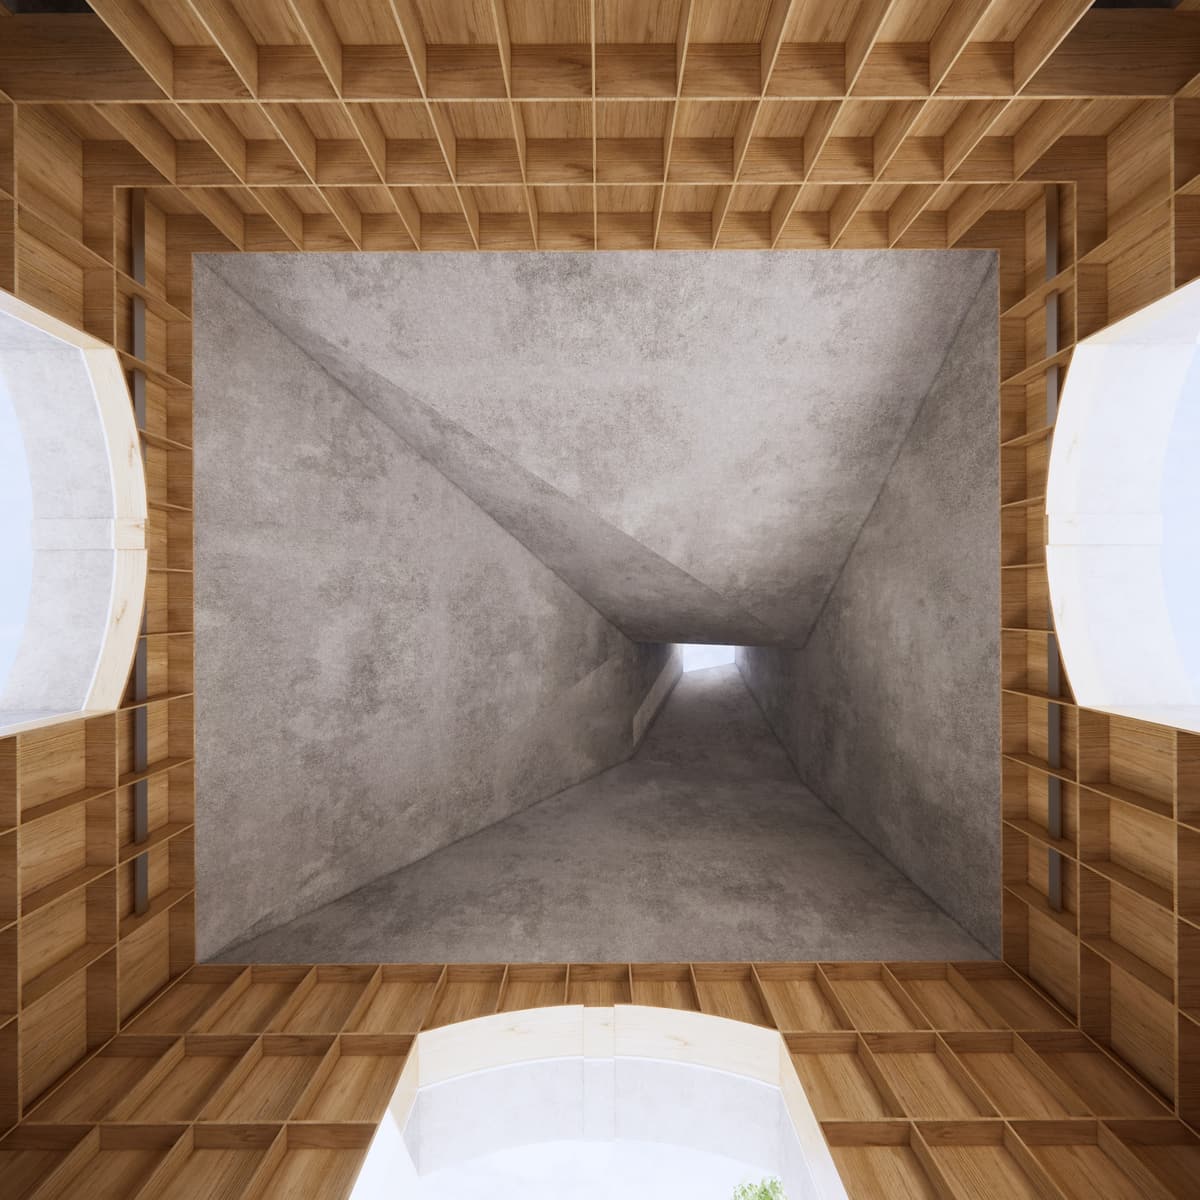
the proposal is a symbiosis between the past and the future, based on the restoration of the façades and on a new roof inspired by the volumes of traditional Alentejo chimneys and materialized with a contemporary material that is concrete.