oukumi | sesimbra

on going

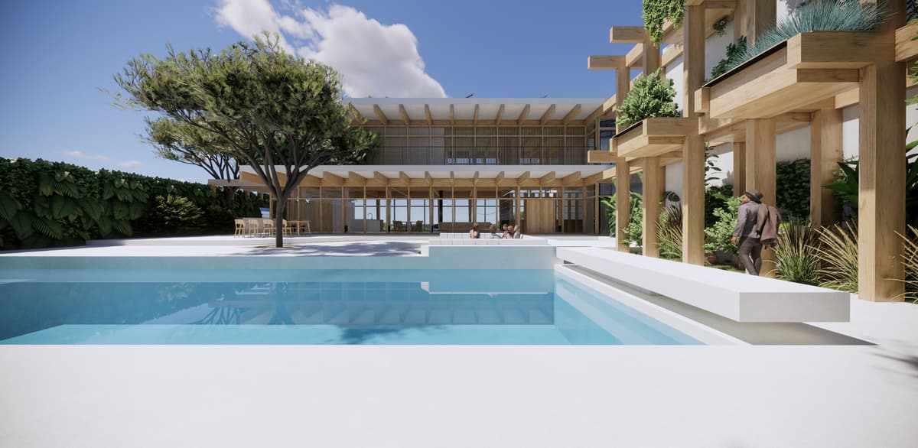
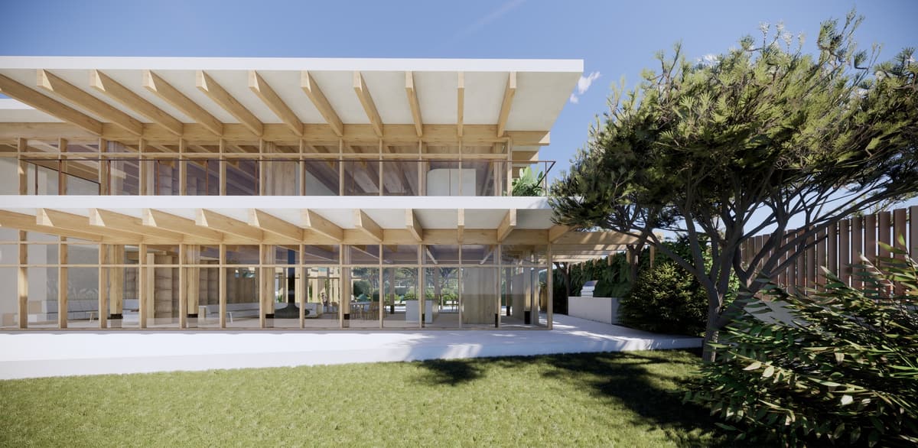
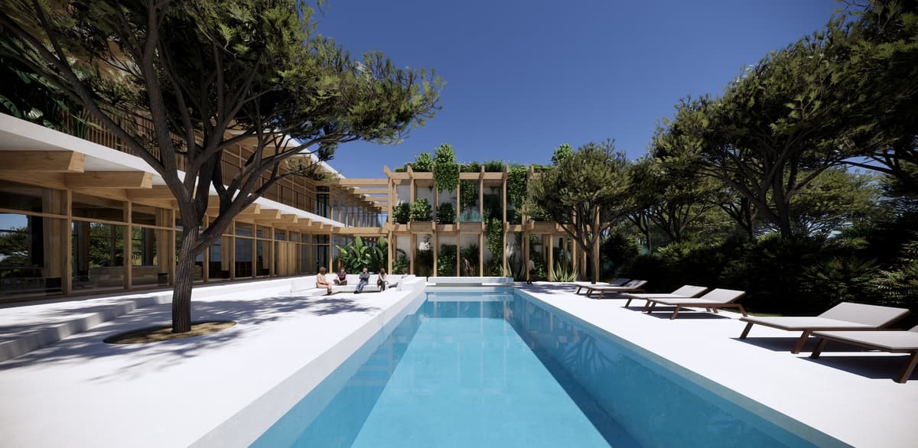
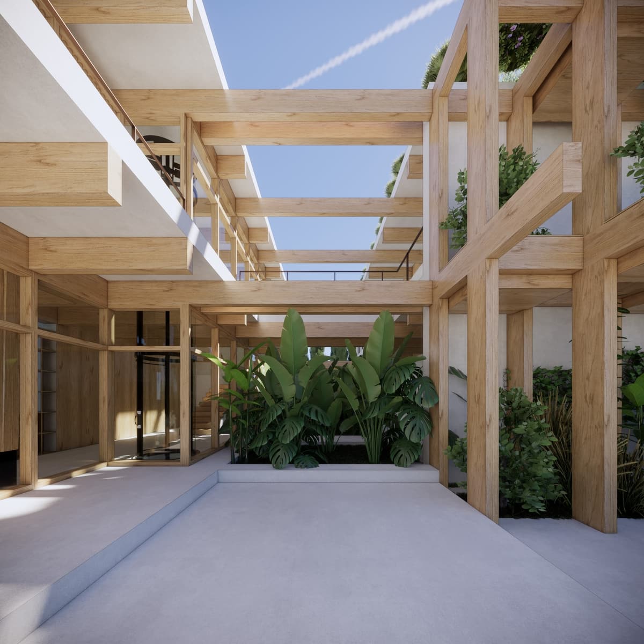
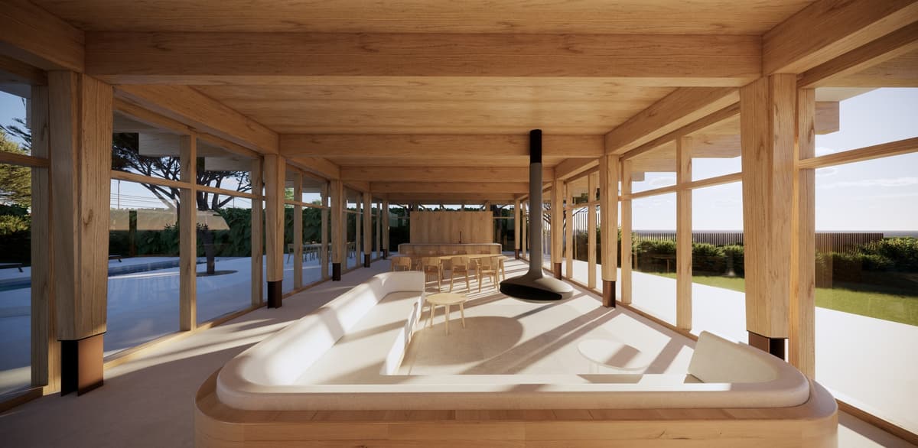
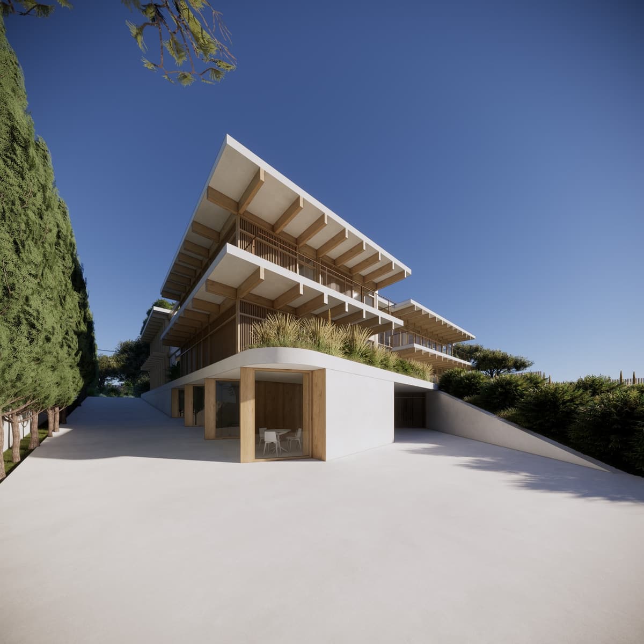
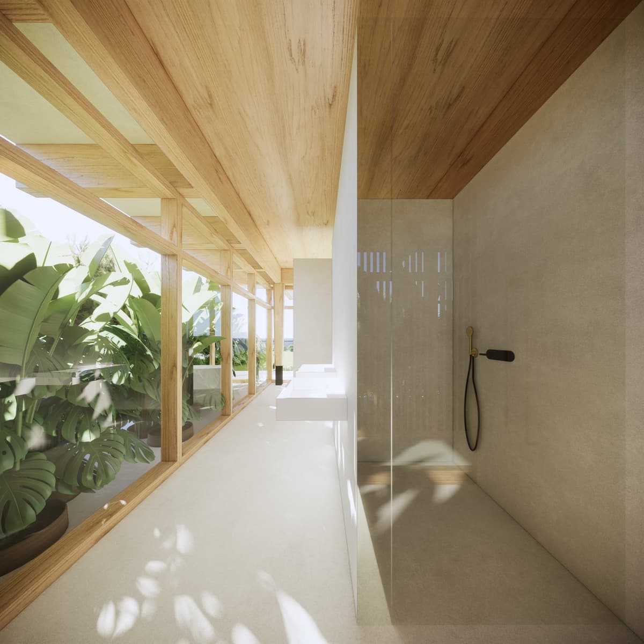
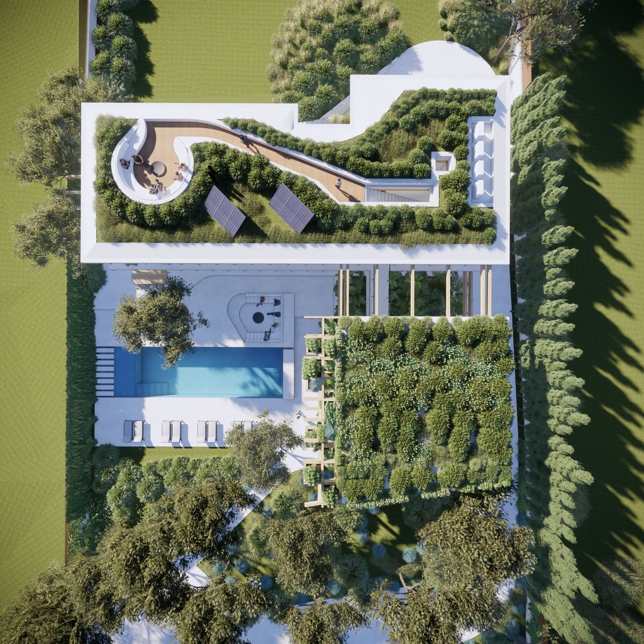
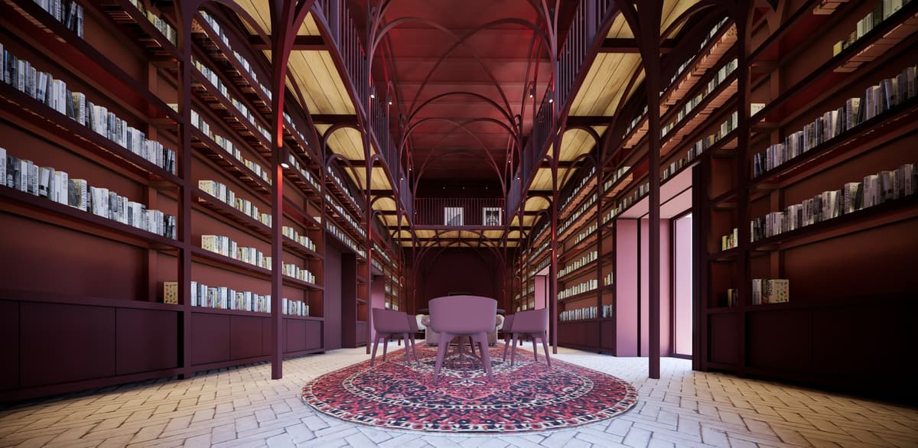
a wooden structure that engages with nature and surrounding views. The library space with its double height offers a unique experience in terms of scale and contemplation of views. The outdoor living areas take advantage of the swimming pool, carefully implemented using solar studies at all stages of the year and in the part most sheltered from the winds.
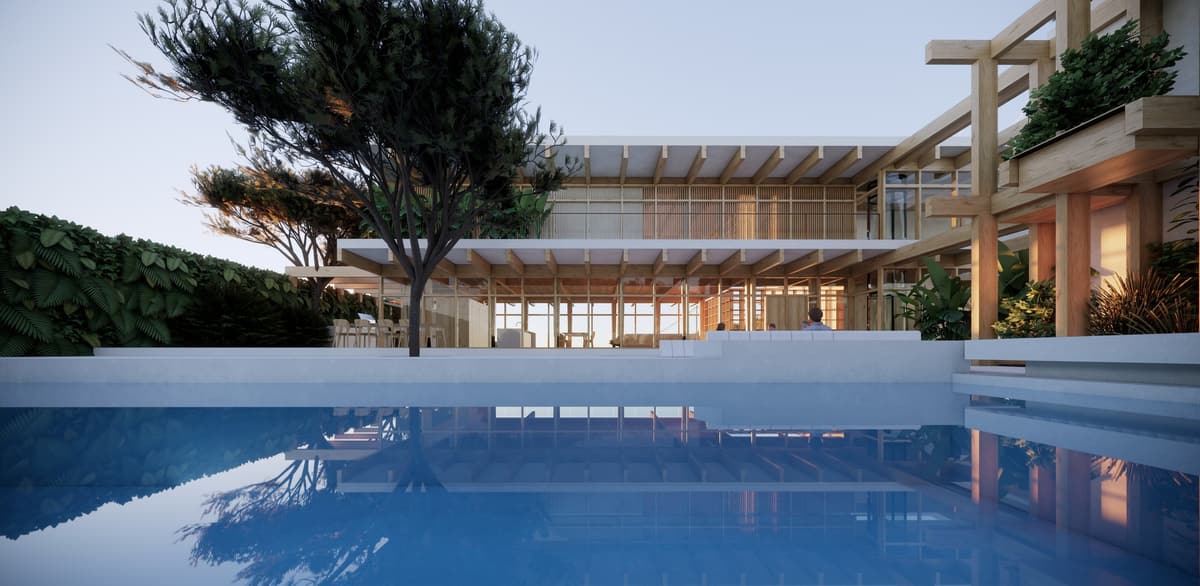
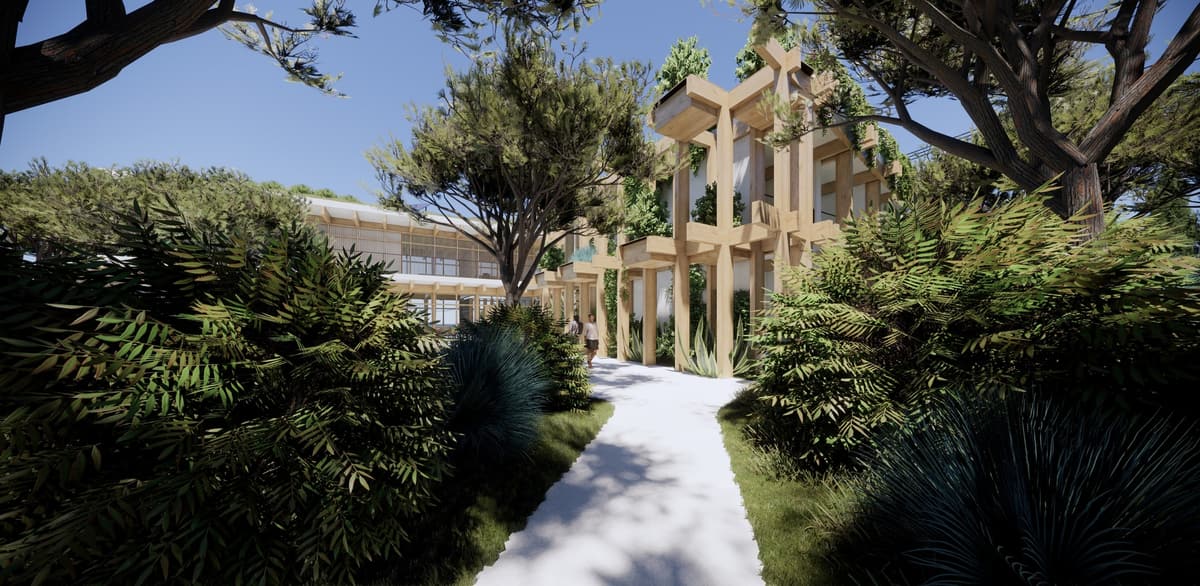
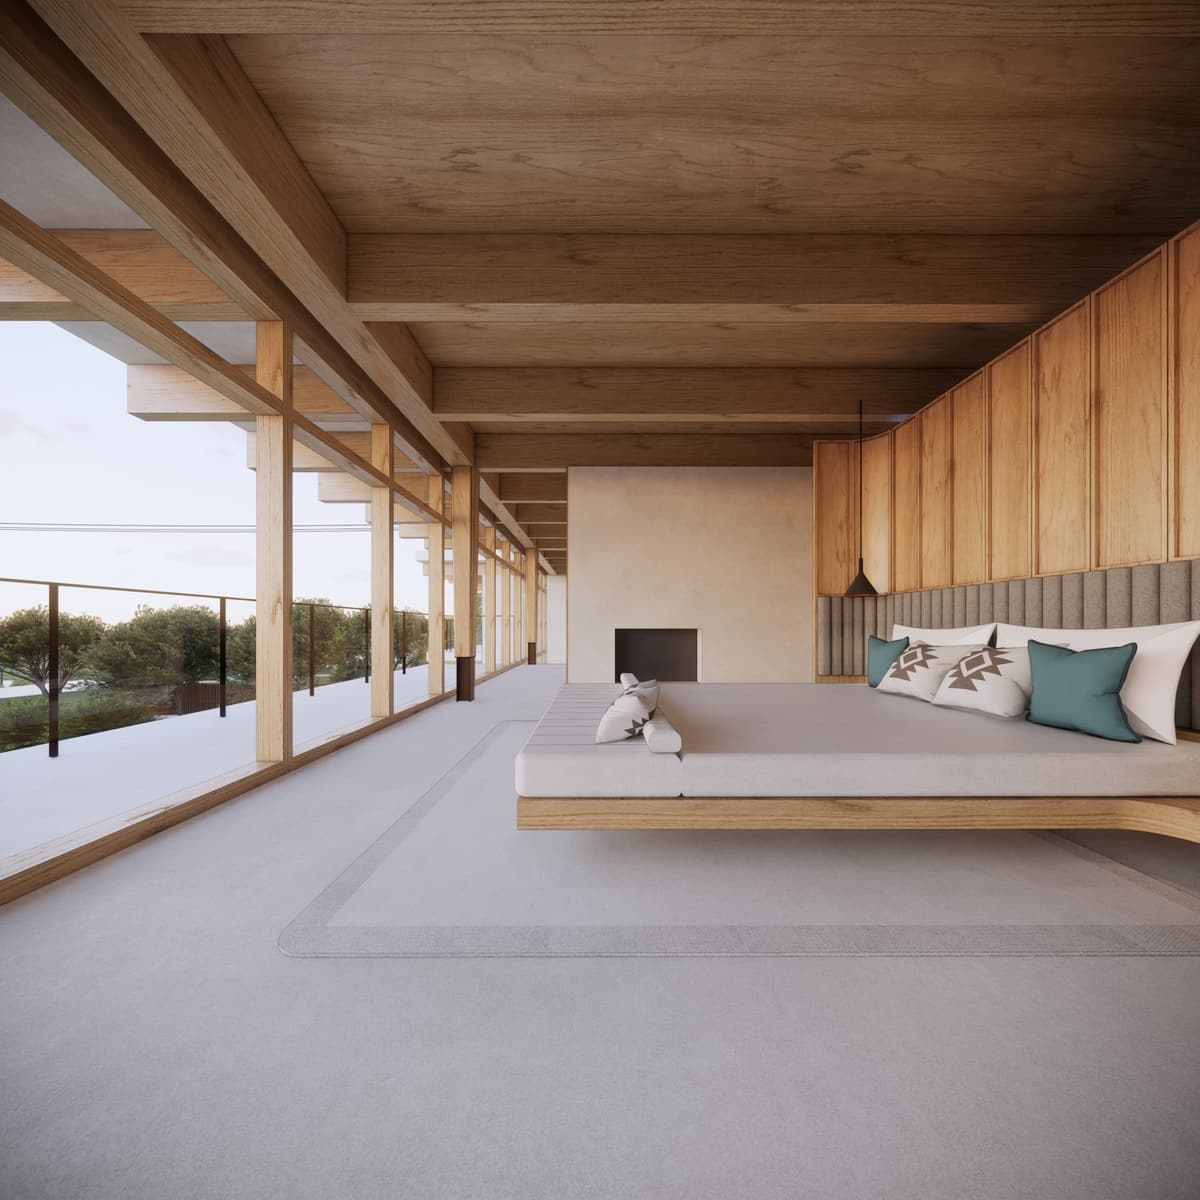
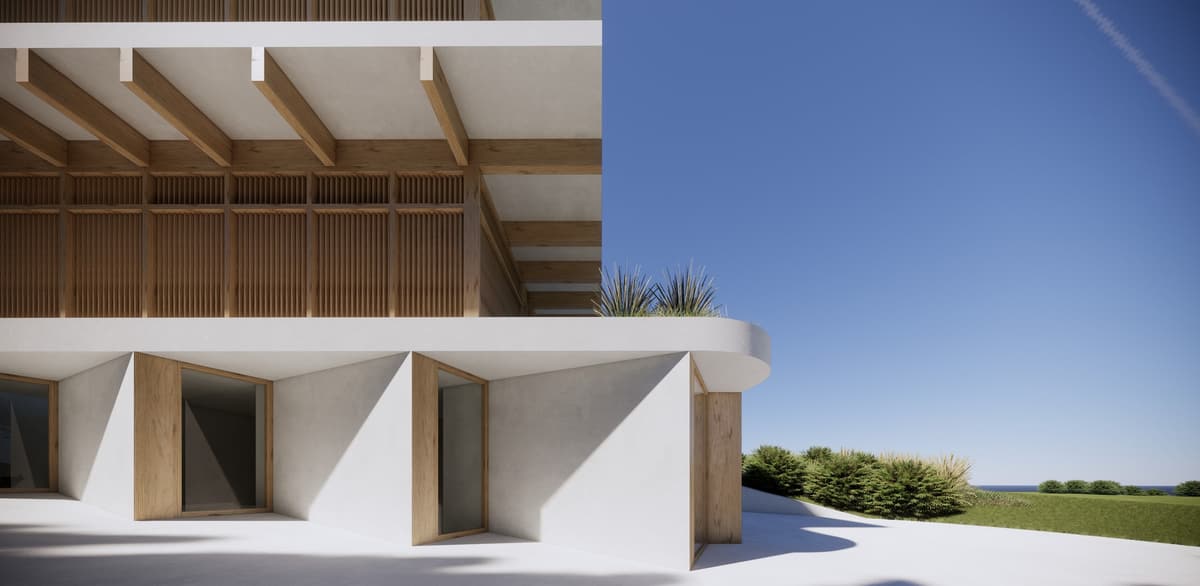
3D rendering at dusk of the Oukumi timber-framed building in Sesimbra reflected in the swimming pool 3D rendering of a garden path through dense vegetation leading to Oukumi's wooden structure with planted terraces 3D rendering of the pool terrace at Oukumi, Sesimbra, with a two-storey timber and glass facade and planted frame Timber beams and glazed facade of Oukumi in Sesimbra seen from the lawn beside a pine tree, 3D rendering 3D rendering of a long swimming pool with sun loungers and people seated beside the timber building at Oukumi Courtyard with tropical planting between exposed timber frames and a glazed entrance, Oukumi 3D rendering Interior 3D rendering of the Oukumi living room with timber structure, curved white sofa and suspended fireplace Oukumi bedroom rendering with wood-panelled headboard wall, low bed and floor-to-ceiling windows onto a balcony Low-angle 3D rendering of Oukumi's stacked timber-beamed floors above a curved white base and access ramp Detail rendering of a white curved base with timber-framed openings below wooden slatted upper floors at Oukumi Bathroom rendering at Oukumi with timber ceiling, white washbasins, glass shower and glazing onto tropical plants Aerial 3D view of Oukumi in Sesimbra showing a green roof with winding deck, solar panels and the pool below